
WAREHOUSE FOR RENT
Warehouse at the Eastern Bypass of Wrocław
Kwiatkowskiego, 55-010, Siechnice
200 - 811 m²
Available Area
Warehouse to rent
Property Type
Description
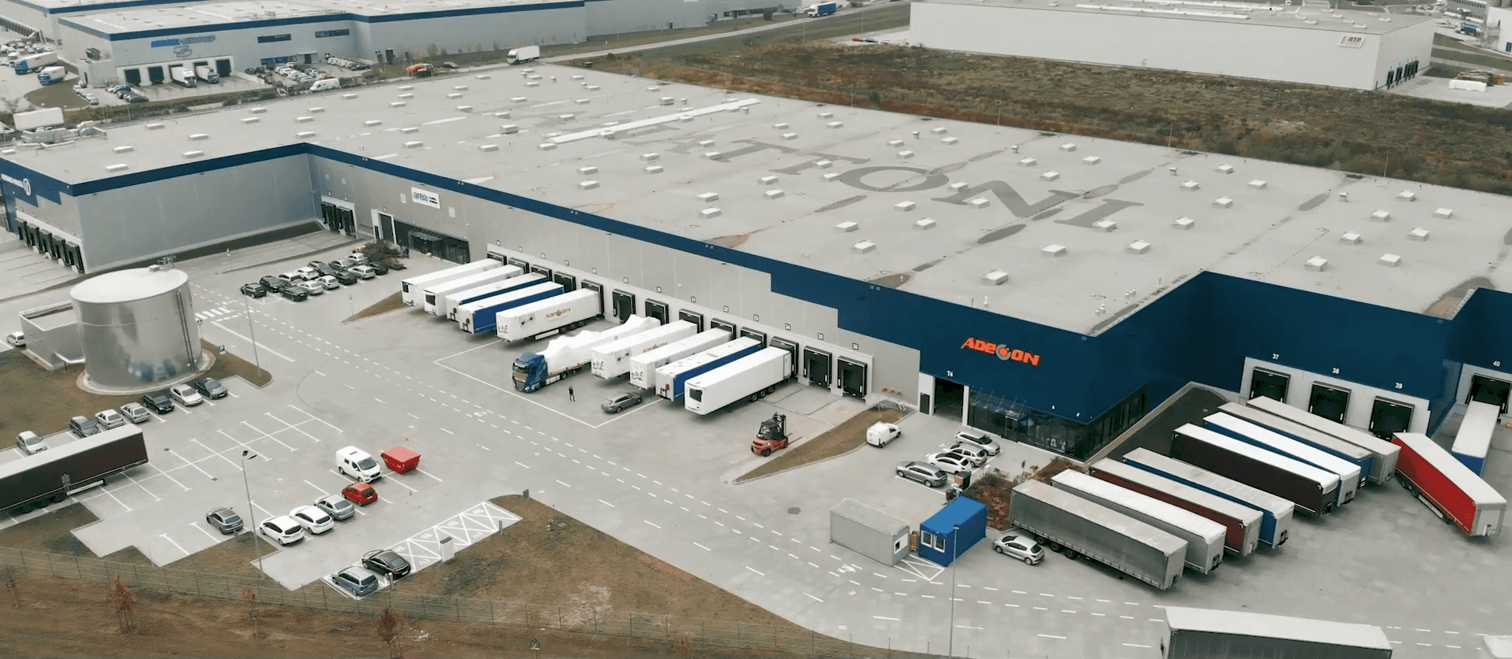
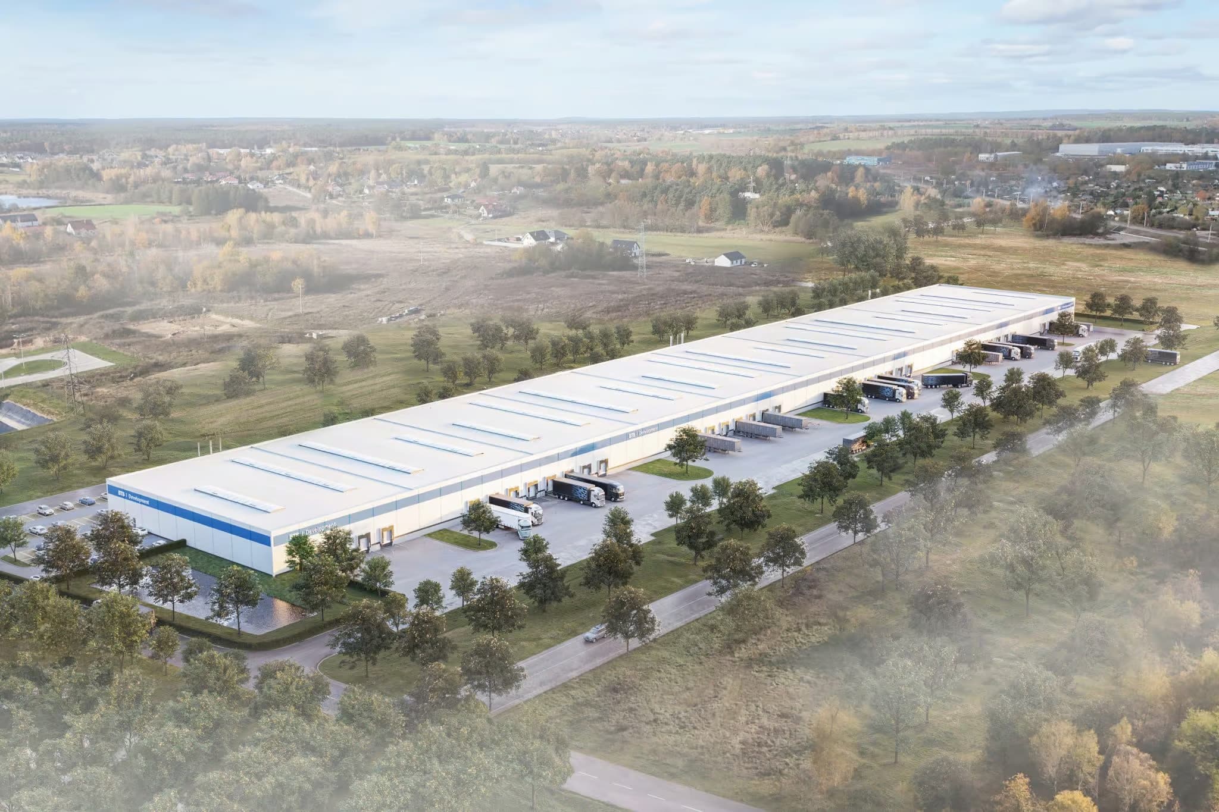
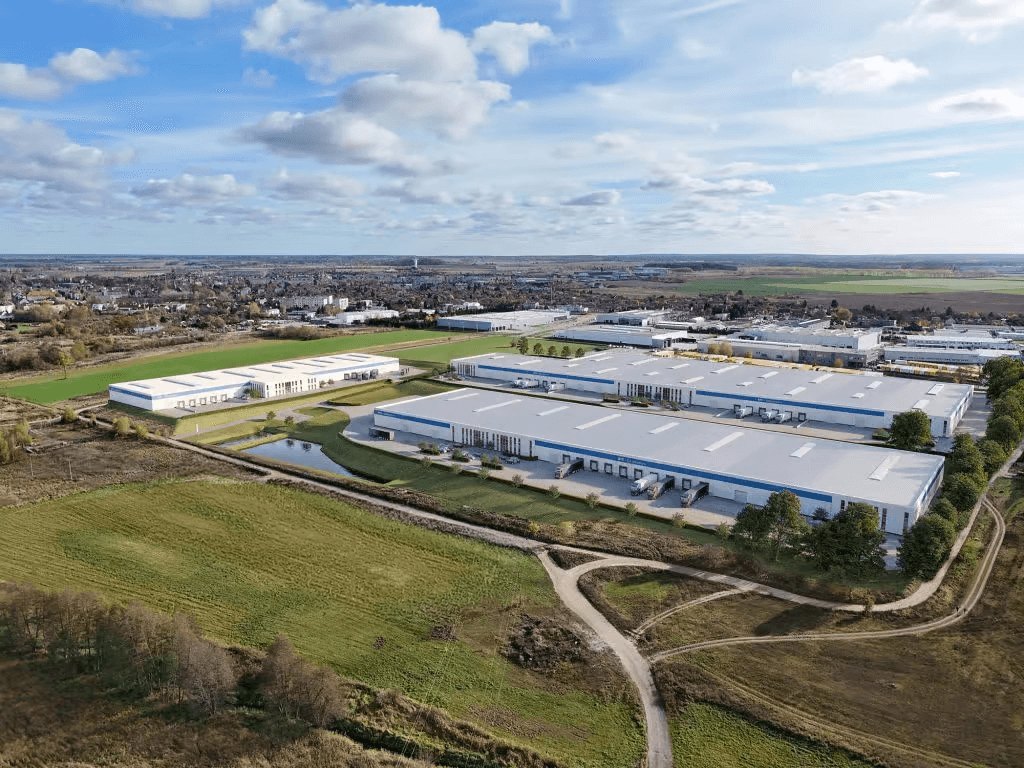
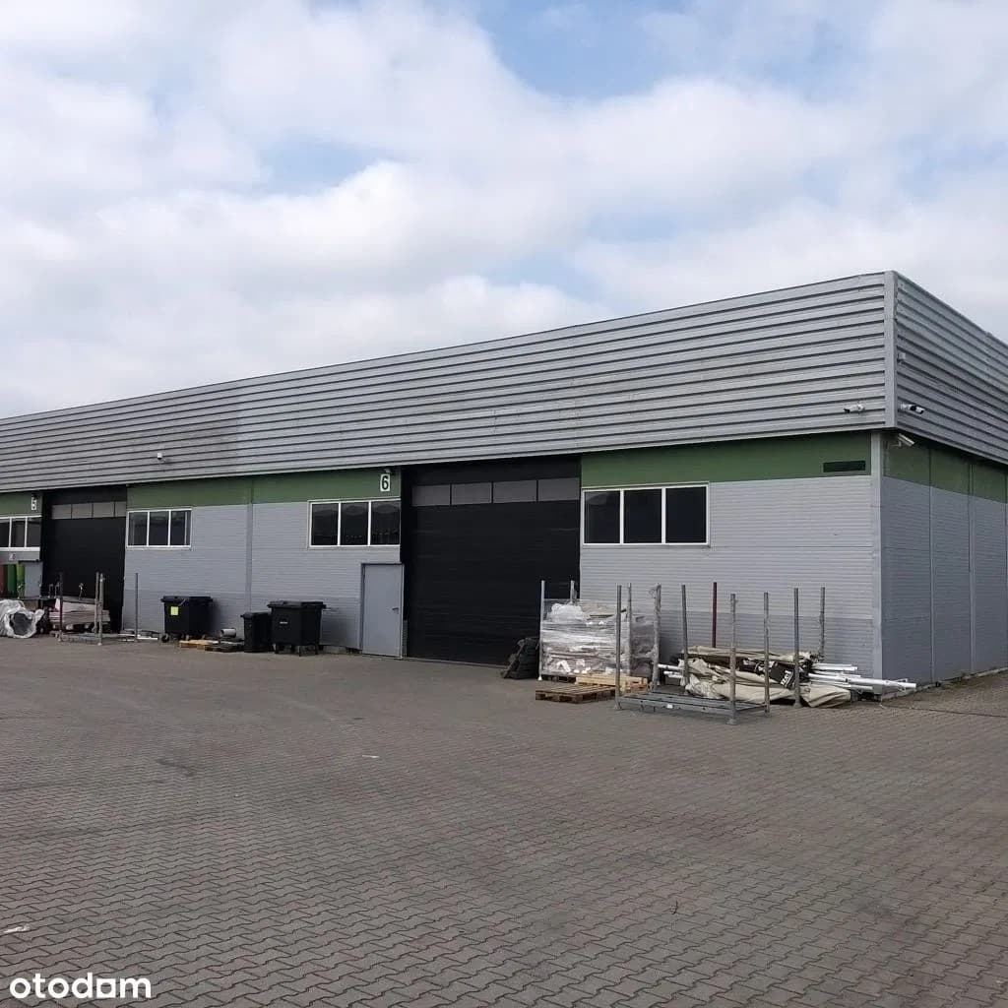
Warehouse space for lease in a single-storey building with a steel structure and lightweight wall and roof cladding. Industrial flooring.
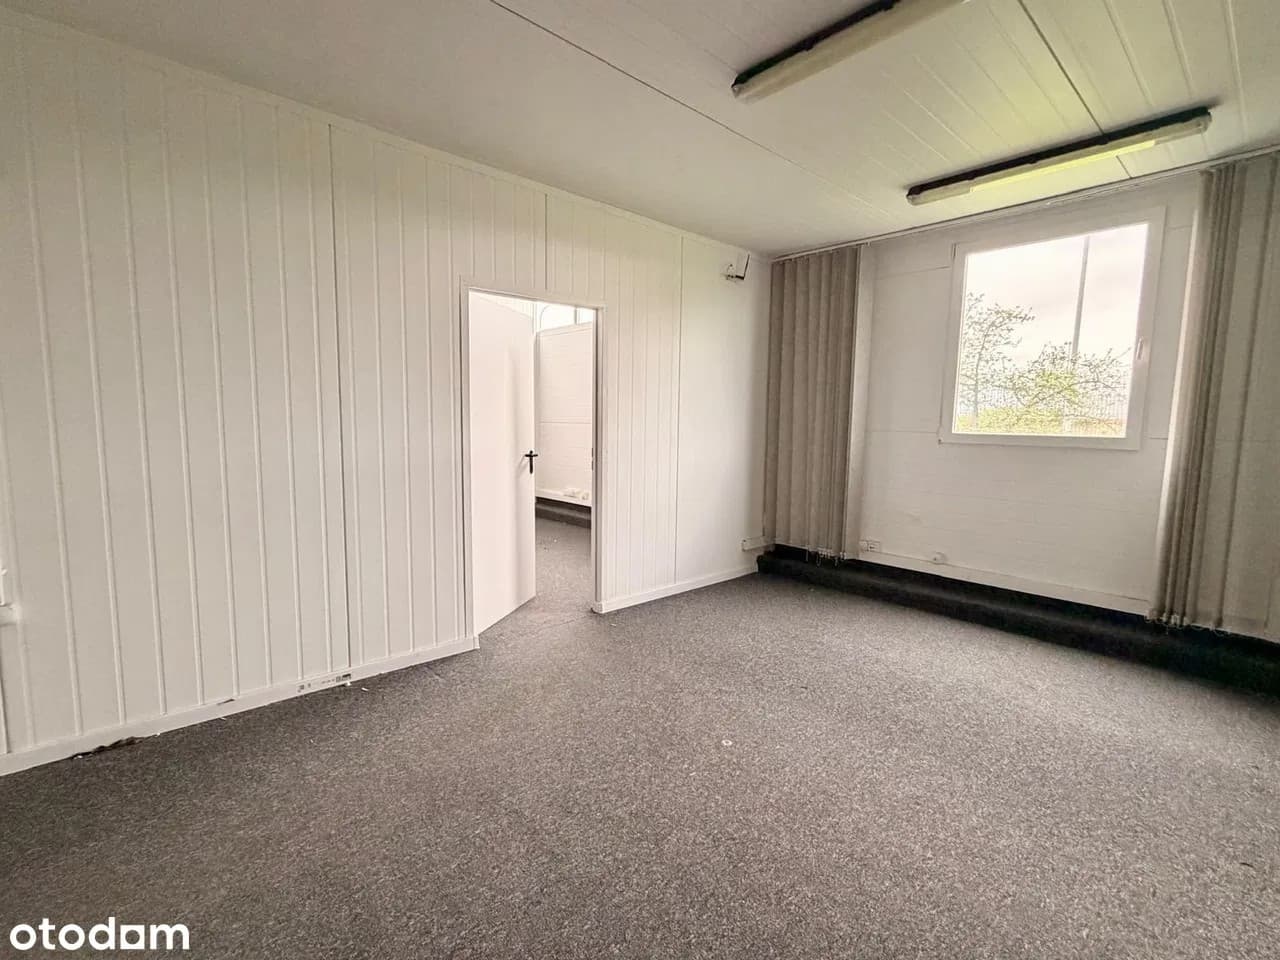
The warehouse consists of two modules connected by a wide passage into one unit with office and social facilities. One of the warehouse sections is equipped with two gas heaters.
The span of one bay is approximately 16 m. The height is 6.30 m at the highest point and 4.50 m to the beam. The property is equipped with electrical and water installations for fire protection purposes, as well as stormwater and sanitary sewage systems. Each warehouse bay has insulated sectional rolling gates and steel emergency exit doors installed.
Total area of the two warehouse sections with office and social facilities: 811 m² (including approx. 80 m² of office/social space).
Adjacent to the warehouse there is a hardened parking area paved with cobblestones. The site is fenced and secured.
Finance
- Lease Term
- 1 month
Details
- Property Type
- Warehouse to rent
- Available Area
- 200 - 811 m²
Map
Our Trusted Service Partners
Furniture Solutions
Our furniture is inspired by innovative research in workspace design.
Worldwide Movers
Customised and innovative moving and storage services for businesses.
Facility Services
World leader in outsourced services for businesses and local authorities.
Digitalise Your Office
Transform your work environment into a digitally connected workspace.