
WAREHOUSE FOR RENT
Production hall / warehouse 3989m2 Bydgoszcz
Skalskiego 4/23, 20-291, Lublin, lubelskie, 20-291, Lublin
Warehouse to rent
Property Type
Description
I / Object parameters - warehouse:
- building area - 3988.50 m2
- volume - 27,690.40 m3
- height to the ridge - 6.90 m
- working height - 6.00 m
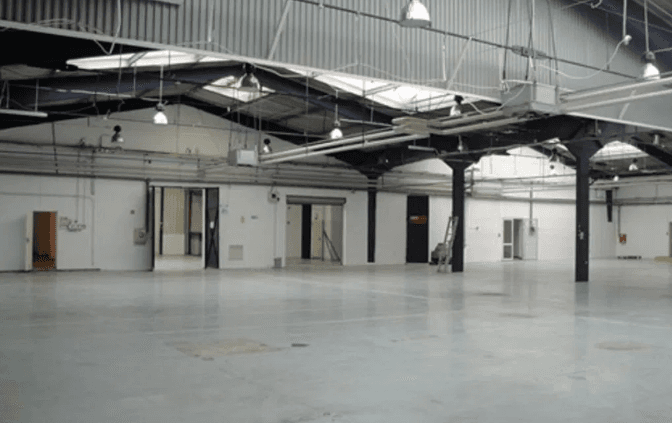
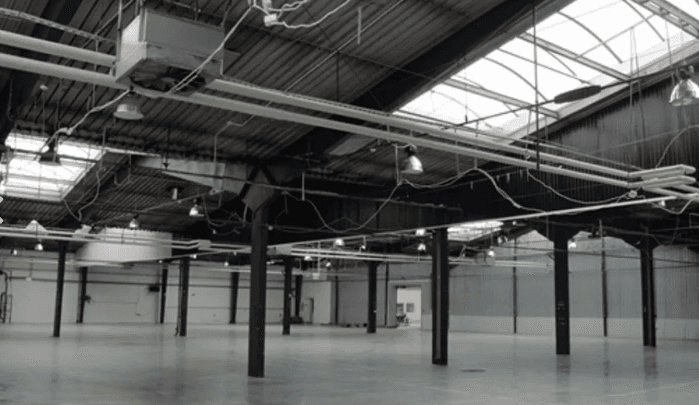
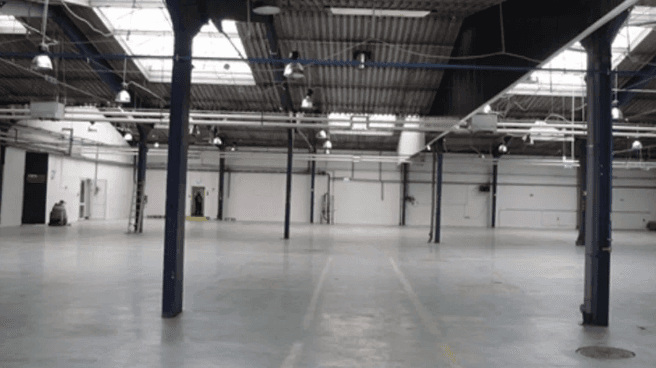
The nature of the hall - production and warehouse with a social part and an office and laboratory part.
The hall has been divided into three parts:
- the first with dimensions of 24 x 54.44 m is separated with an internal sandwich wall from
- the second part measuring 36 x 54.44m
- the third part is separated by a brick wall with a thickness of 25 cm - plastered wall.
II / Ceiling, ceiling,
a / for the entire hall
- 2 x weldable roofing felt
- mineral wool, thickness 15cm
- PVC foil, thickness 0.25mm
- T55 trapezoidal sheet, thickness 0.75mm
- steel purlins
- steel supporting structure of the object - frame
b / elements of roof skylights
- the hall has 3.0 x 12.0 m fixed polycarbonate skylights located on the roof
and smoke dampers 1.60 x 2.50 m located at the ridge
III / External walls
a / external walls not adjacent to other objects - layered
- T35 trapezoidal sheet
- PVC foil, thickness 0.25mm
- mineral wool, thickness 12cm
- T35 trapezoidal sheet
- steel supporting structure of the facility
b / the internal wall adjacent to the hall no.3
- brick wall, plaster, thickness 25cm
b1 / internal wall shared with the office building
- brick wall, plaster, thickness 25cm
b2 / internal wall common with hall no.1.
- sandwich wall
- T35 trapezoidal sheet
- PVC foil, thickness 0.25mm
- mineral wool, thickness 12cm
- T35 trapezoidal sheet
- steel supporting structure of the facility
wall of hall 1
- air void and plastered polystyrene, thickness 10cm
- aerated concrete wall with a thickness of 24 cm, with wreaths, plastered
c / Windows and communication elements - gates, doors
I / Outer wall
- windows from the undeveloped side, fixed at a height of about 4 m with dimensions of 6.0 x 1.2 m with reinforced panes
- sectional gates lifted upwards 4.00 x 3.0m and 3.0 x 3.0m.
- emergency exit door 90 x 200.
II / Internal wall from the side of hall 3.
- brick wall without glazing,
- 90 x 200 emergency exit doors in sectional doors.
III / Internal wall from the side of the office building.
- brick wall without glazing,
- fire escape door 90 x 200.
IV / Internal wall from the side of hall 1.
- brick wall without glazing,
- fire escape door 90 x 200 and fire gate 360 x 360 cm.
d / Floor - concrete (durobeton)
e / Internal walls made of full brick, thickness: 25 and 12 cm and aerated concrete, 24 and 12 cm thick.
Plastered walls.
f / In part of the hall there is an internal workshop and social part - a ceiling at a height of about 3.0 m made of plasterboards on a system frame.
g / Installations
- hydrant DN80 and internal hydrants HP52,
- electric,
- lightning protection,
- what - heating devices
- gravity roof ventilation - yes
- sanitary - in the sanitary and social part.
- the hall has smoke barriers and a smoke exhaust system
Finance
- Lease Term
- 1 month
Details
- Property Type
- Warehouse to rent
Map
Our Trusted Service Partners
Furniture Solutions
Our furniture is inspired by innovative research in workspace design.
Worldwide Movers
Customised and innovative moving and storage services for businesses.
Facility Services
World leader in outsourced services for businesses and local authorities.
Digitalise Your Office
Transform your work environment into a digitally connected workspace.