
WAREHOUSE FOR RENT
Wizard Gniezno
Spichrzowa 4a, 62-200, Gniezno
999 - 2,000 m²
Available Area
Warehouse to rent
Property Type
Description
Excellent location in the northeastern part of Gniezno, close to the S5 expressway (perfectly connected to the freeway network) and the Gniezno bypass, which provides easy and quick access to the
the country's main transport routes.
Located in the industrial and economic activation zone marked with the symbol 3P, which allows the construction of production facilities, warehouses, depots and warehouses.
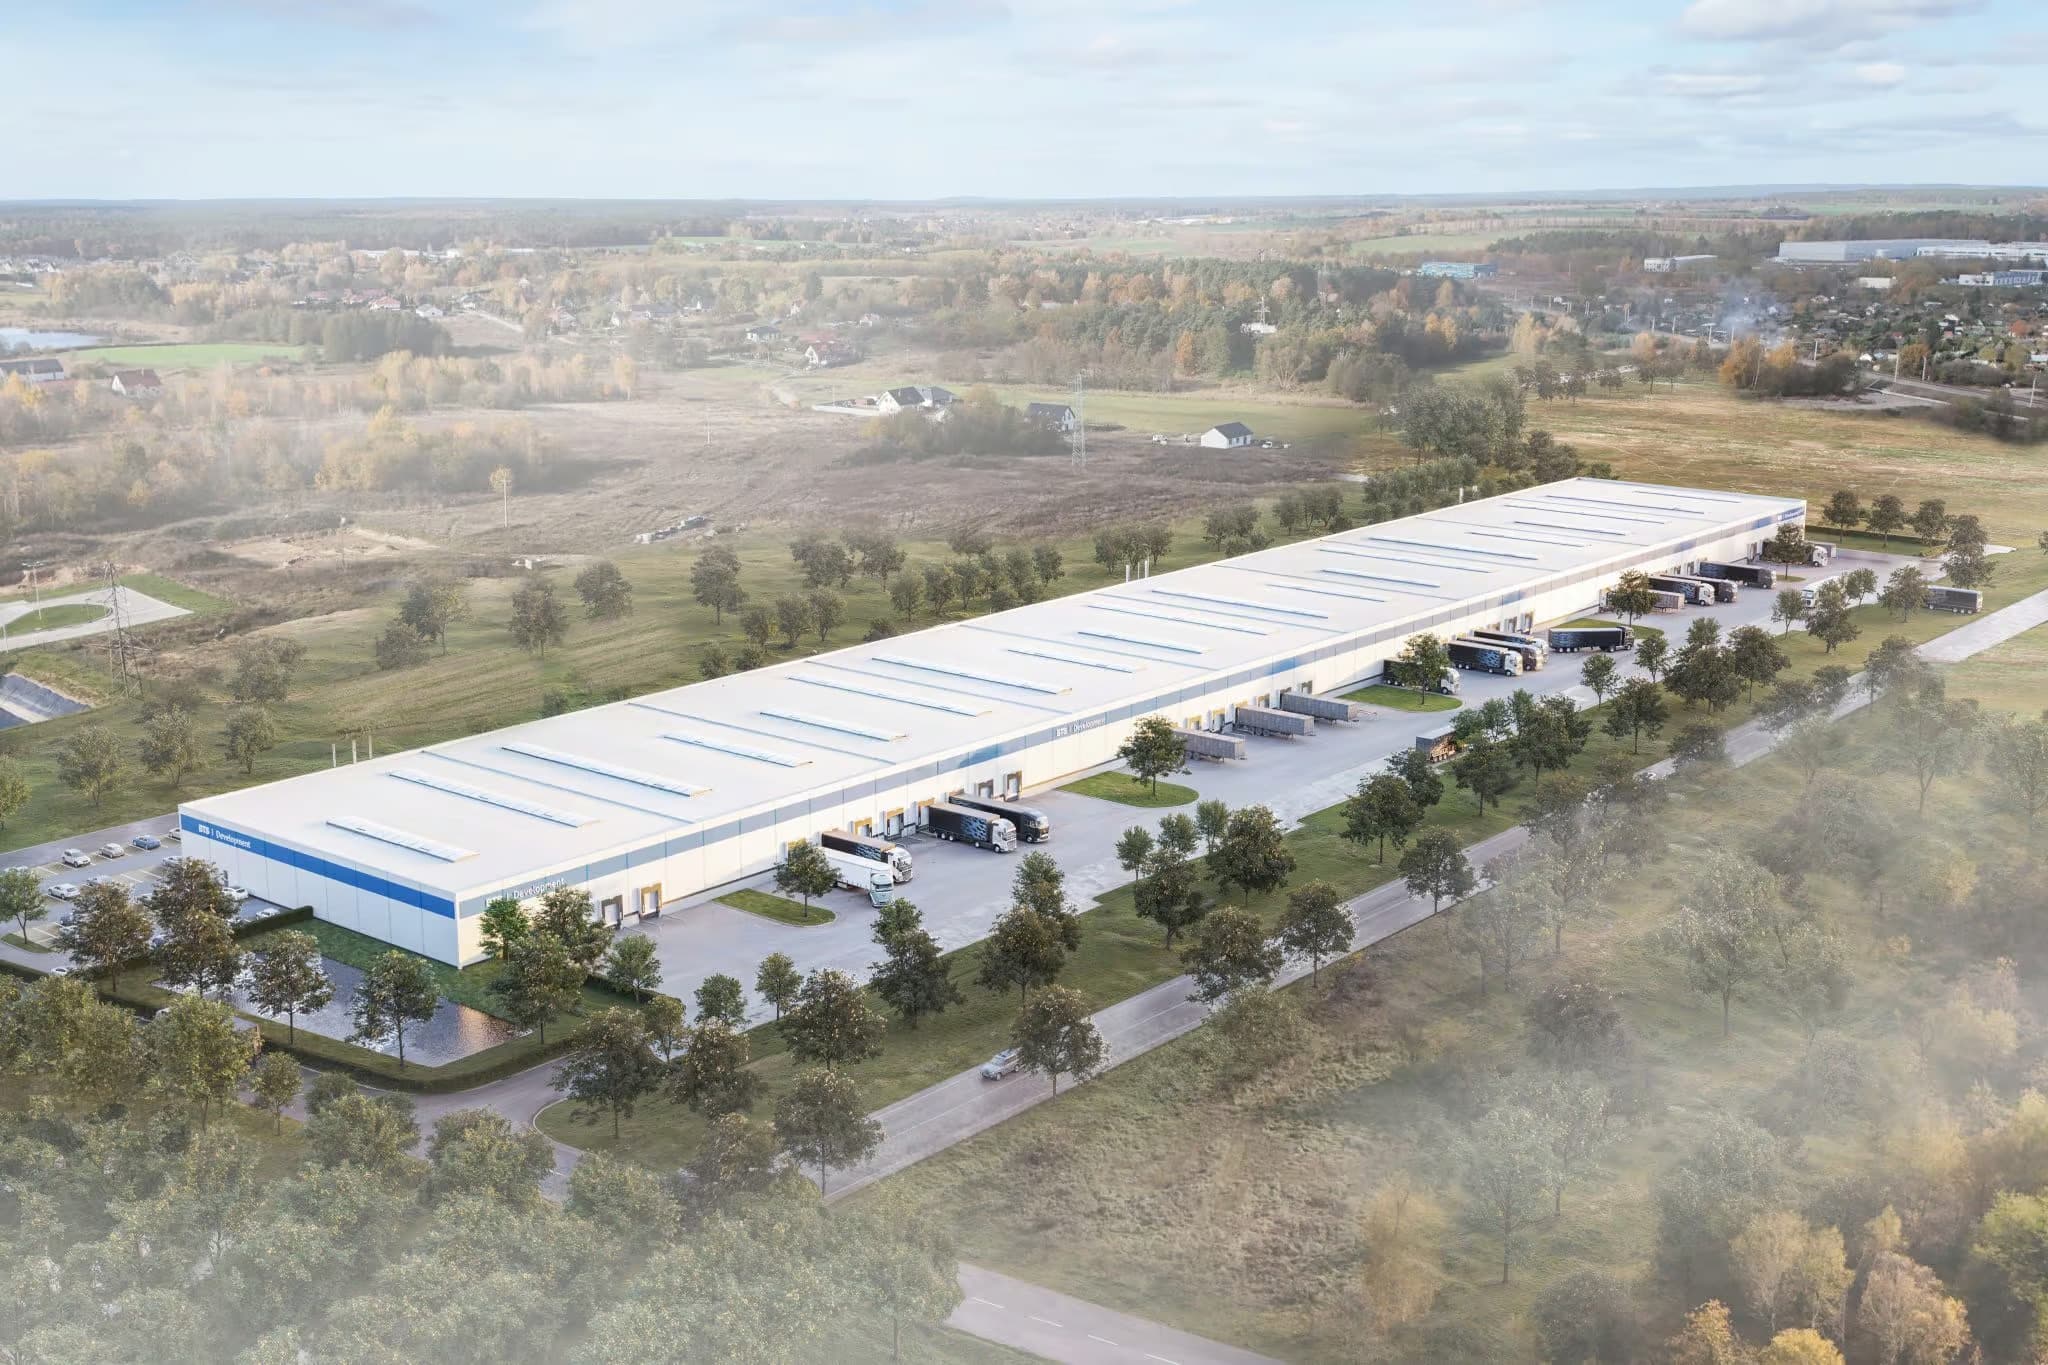
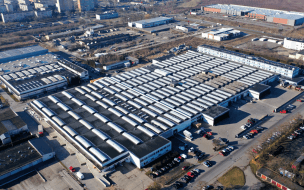
The large area of the plot illuminated, monitored and fenced, with paved walkways, which ensures safety and convenience of use.
Ownership of the complex of two plots of land with a total area of 18,363 sq m provides a wide
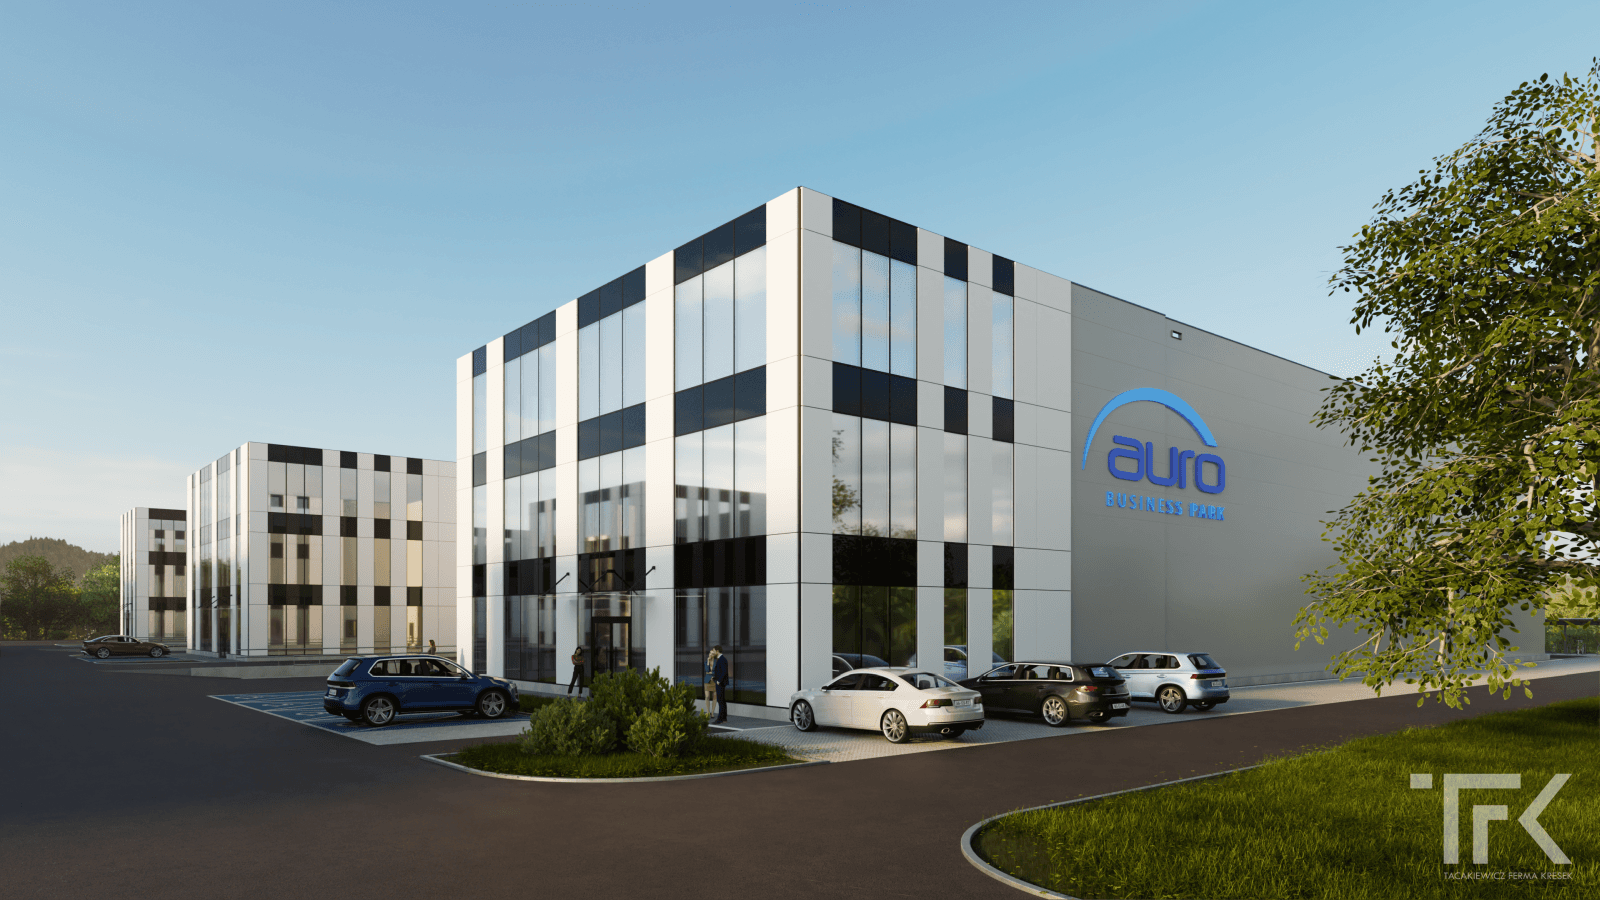
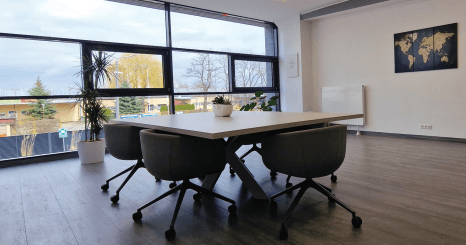
adaptation possibilities and space for potential investors. The office part arranged in a visually attractive manner and in accordance with current trends, which can be a business card of the company.
Technical infrastructure: electricity (trafo station
1600kVA ), water (connections on two sides of the building), gas (two independent connections), sewerage.
The building is equipped with a smart reading system for electricity, gas and water.
The m a x i m a l l e v e l l o f t h e building is 15.0 m - calculated from ground level to the highest point of the roof, which allows storage of goods at a height of up to 12 m.
In addition, there is the possibility of adjusting additional equipment and other improvements to the building according to customer requirements.
The area of industrial development, on which our warehouse hall is located, is intended for production buildings, warehouses, warehouses, bases, workshops, service stations, offices, services,
trade, catering and technical infrastructure facilities.
Also permitted are objects of small architecture, advertising, chimneys, crane and overhead crane equipment, telecommunications masts, internal roads, surface parking lots
and multi-level and garages serving the primary function.
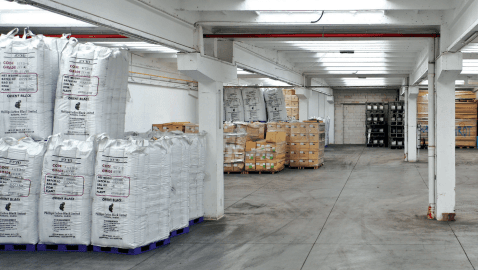
The development is of mixed construction with a ceiling height of 5.2 meters and a 6x18 column grid, which allows any production and storage of large quantities of goods.
Additional assets of the property include ancillary structures such as an overrun scale and technical infrastructure.
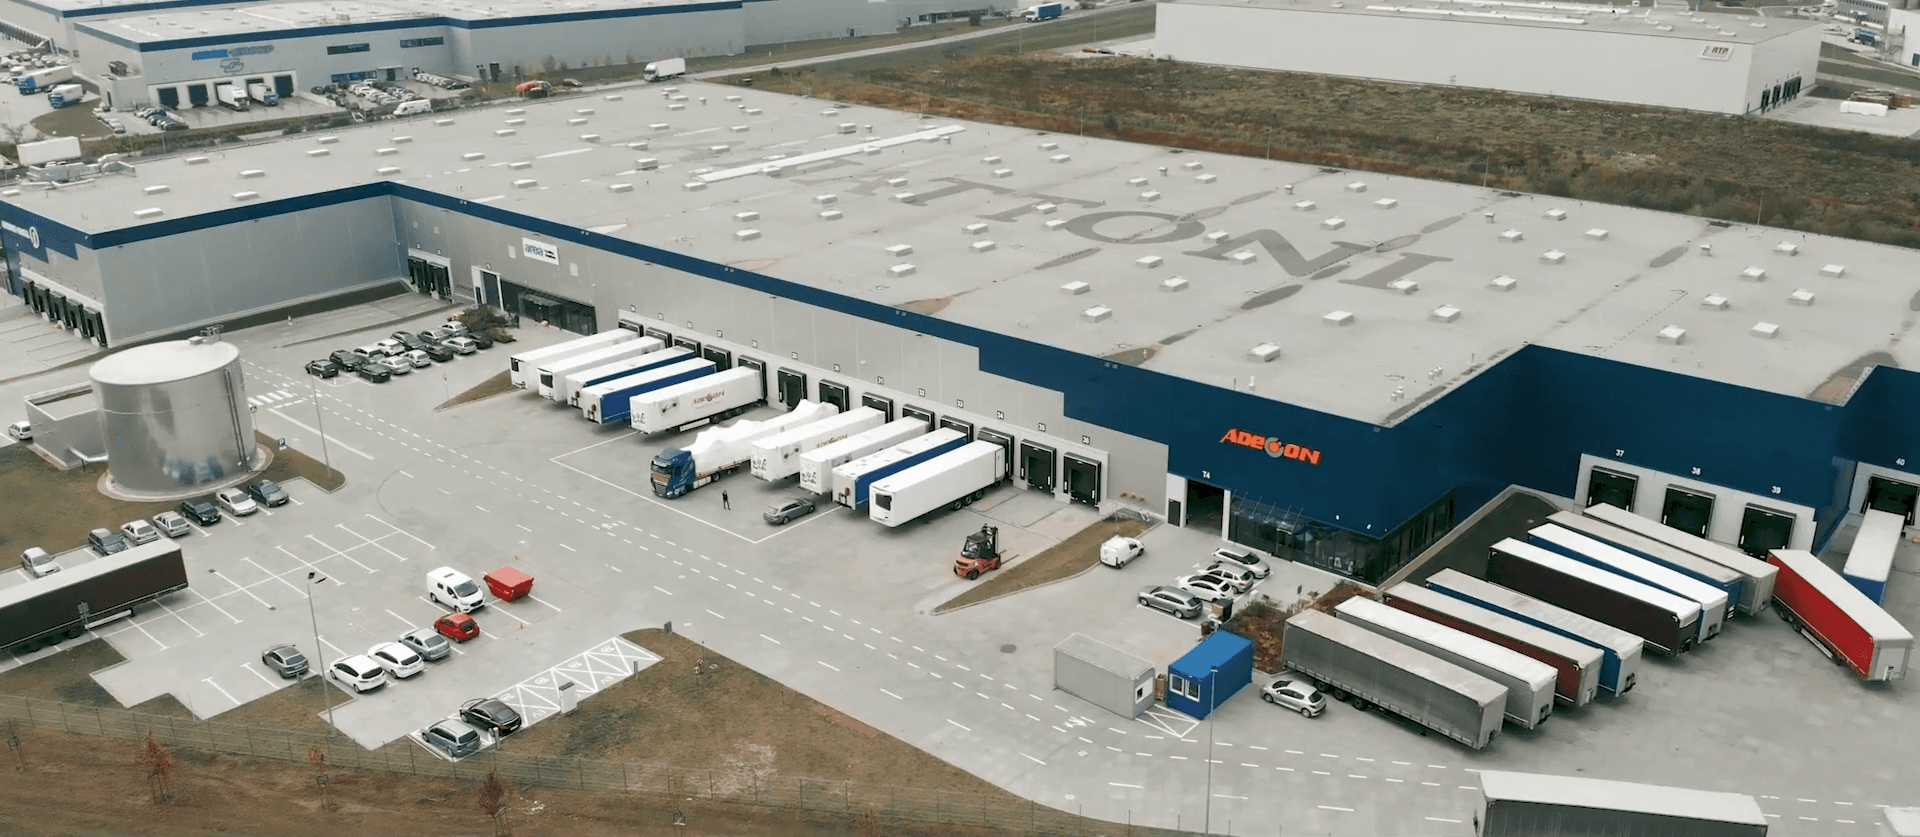
Several loading ramps and wide and high entrance gates. OGS EI 60 sectional fire doors with drive and control panel - standard guidance (900mm headroom) 4000 x 3500
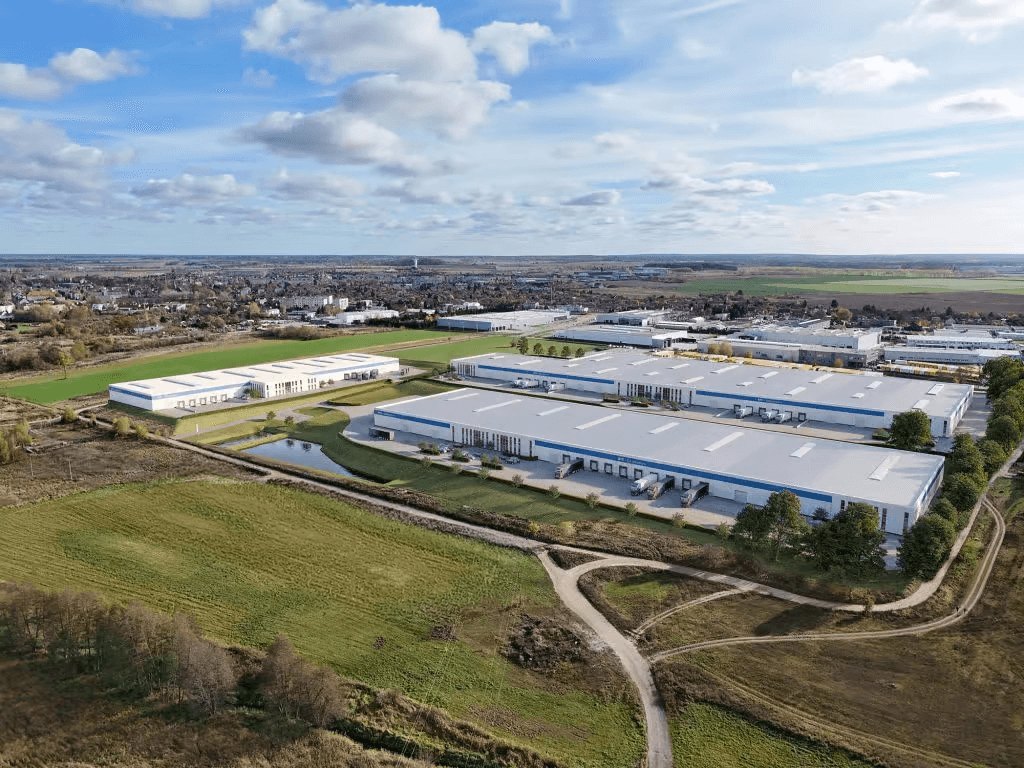
In the immediate vicinity there are production facilities, warehouses, wholesalers, as well as service buildings,
shopping malls, large-format stores and the headquarters of the tax office.
By renting our warehouse hall, you get access to a perfectly prosperous business, as well as
wide adaptation possibilities. The property is a perfect solution for investors,
who want to make money immediately and take advantage of an already prosperous business.
The office part of our warehouse hall is not only a place to work, but also a showcase for your business.
We paid special attention to the interior design to create a coherent and visually appealing space.
High-quality materials and well-chosen colors were used in our office spaces,
so that working in them is pleasant and efficient.However, that's not all we have to offer. There is also a hostel area on the property, which can be used by the tenant.
There are kitchens, bathrooms and bedrooms, which will provide a comfortable and functional place for your employees or guests
Plot of 18,500 m², fenced, monitored, with paving stones
Built-up area: 15 868,70 m²
Production/warehouses: 14,885.60 m²; additional warehouses: 983.10 m²
Location: Gniezno, close to S5 and ring road, 3P industrial zone
Attractive offices, technical infrastructure, possibility to adjust equipment
Various functions: production, warehouses, offices, services, trade, catering
Ancillary buildings, overrun scales,
loading ramp, wide entrance gates.
Hostel section with kitchens, bathrooms, bedrooms
Neighborhood: manufacturing, warehouses, warehouses, services, trade
Finance
- Lease Term
- 1 month
Details
- Property Type
- Warehouse to rent
- Available Area
- 999 - 2,000 m²
Map
Our Trusted Service Partners
Furniture Solutions
Our furniture is inspired by innovative research in workspace design.
Worldwide Movers
Customised and innovative moving and storage services for businesses.
Facility Services
World leader in outsourced services for businesses and local authorities.
Digitalise Your Office
Transform your work environment into a digitally connected workspace.