
WAREHOUSE FOR RENT
City Hub Logistic Center
Chemiczna 12, 41-205, Sosnowiec
399 - 20,300 m²
Available Area
Warehouse to rent
Property Type
Description
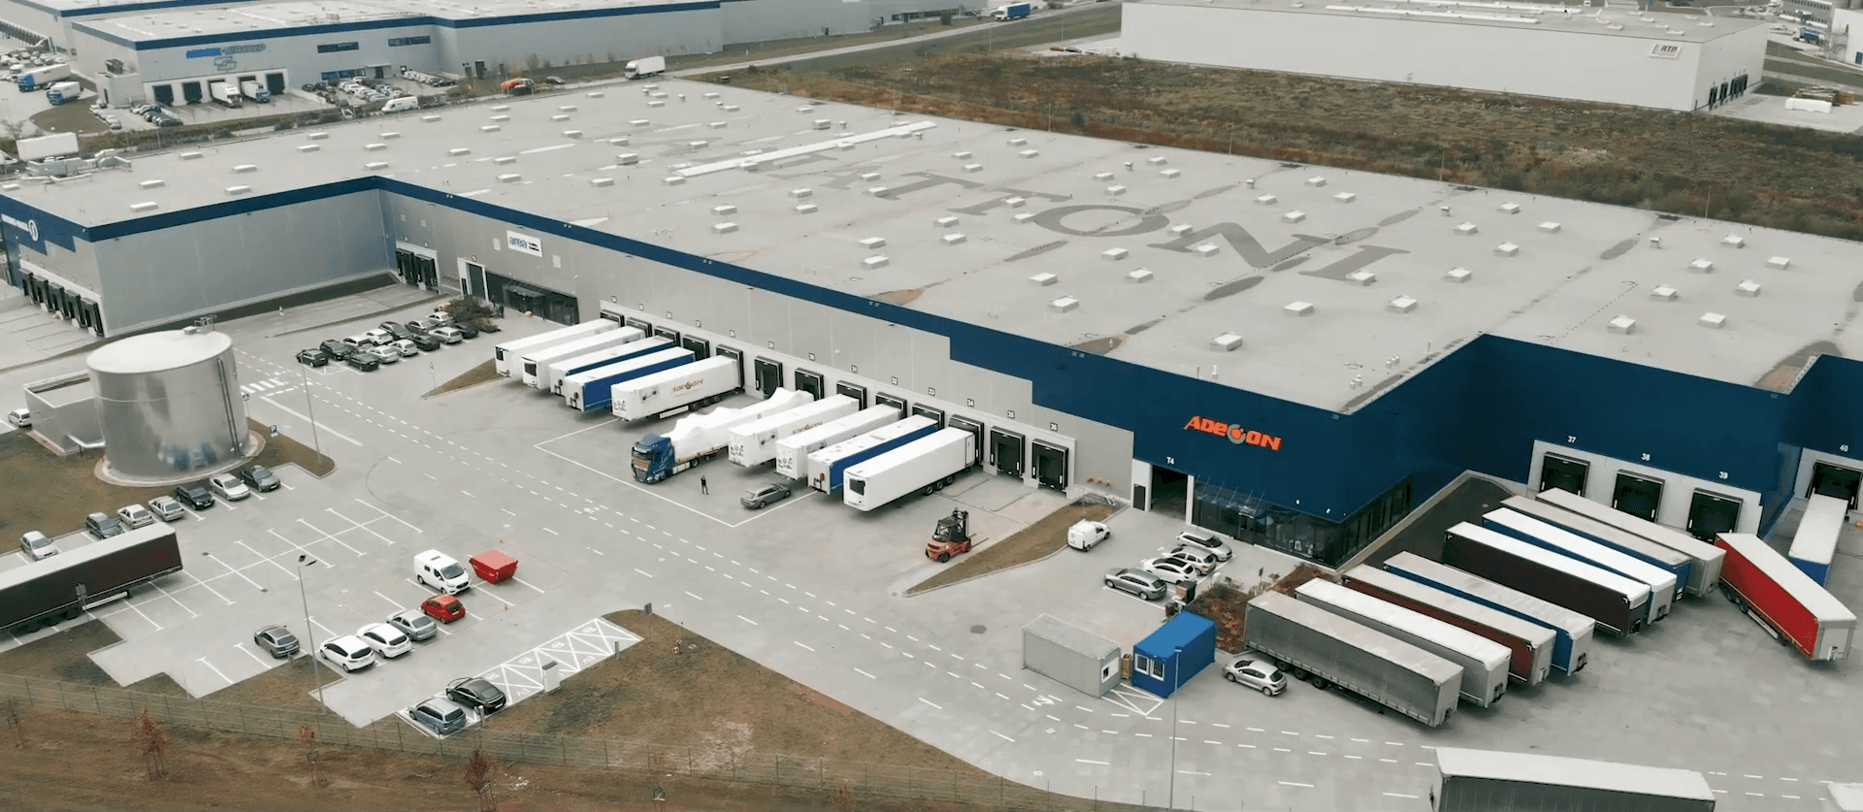
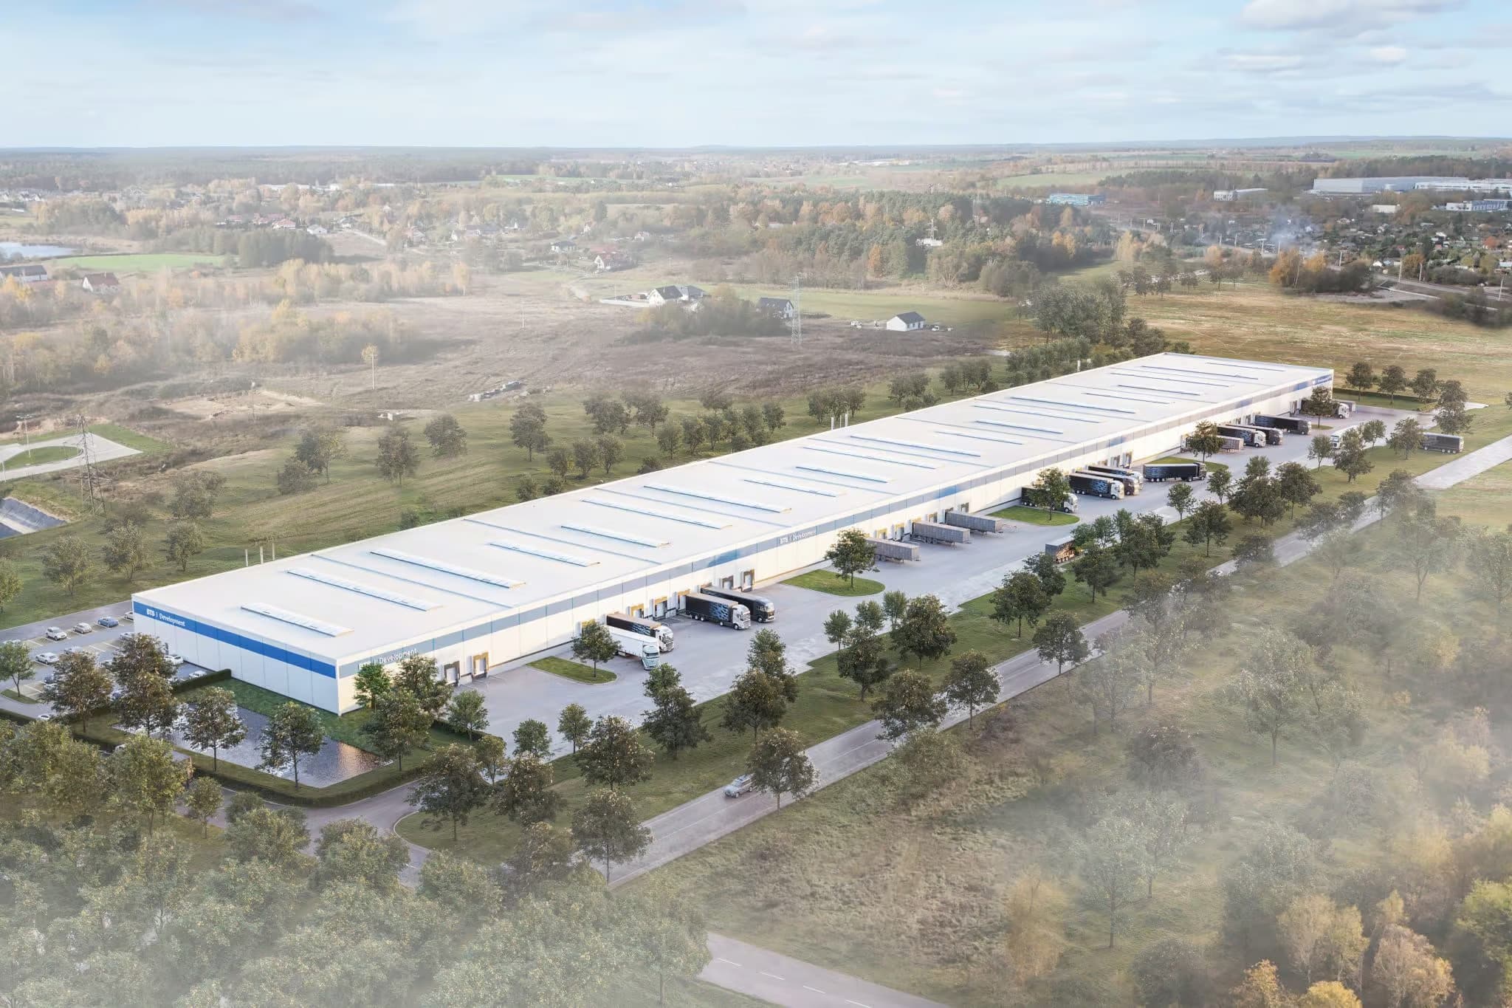
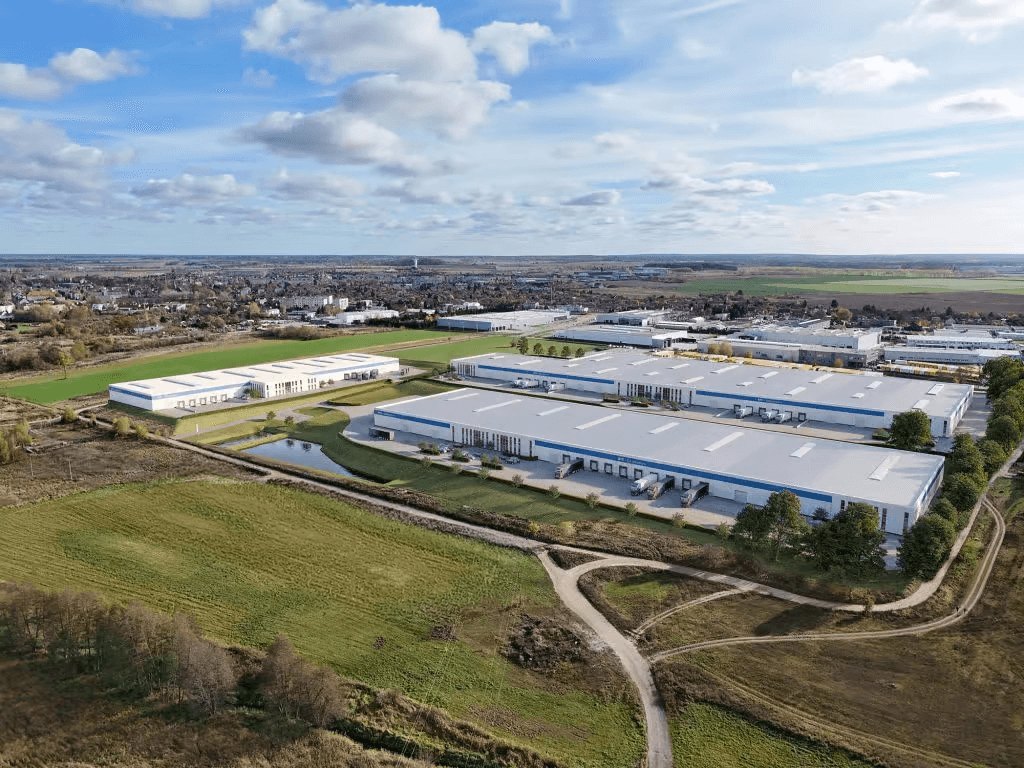
· GLA: 15 326.00 m2
· Plot area: 34 601 m2
· Parking available: 90
· Large maneuvering area
Available space for rent:
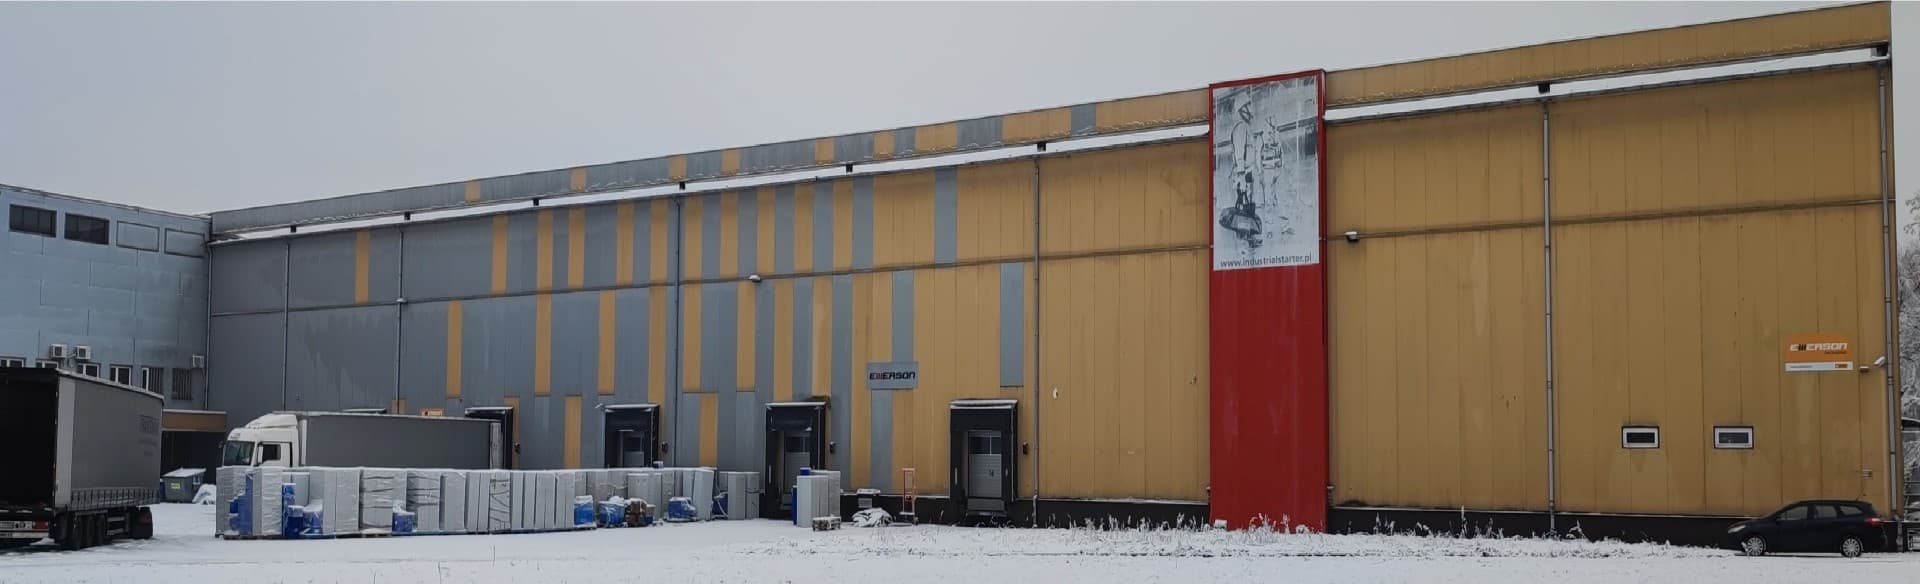
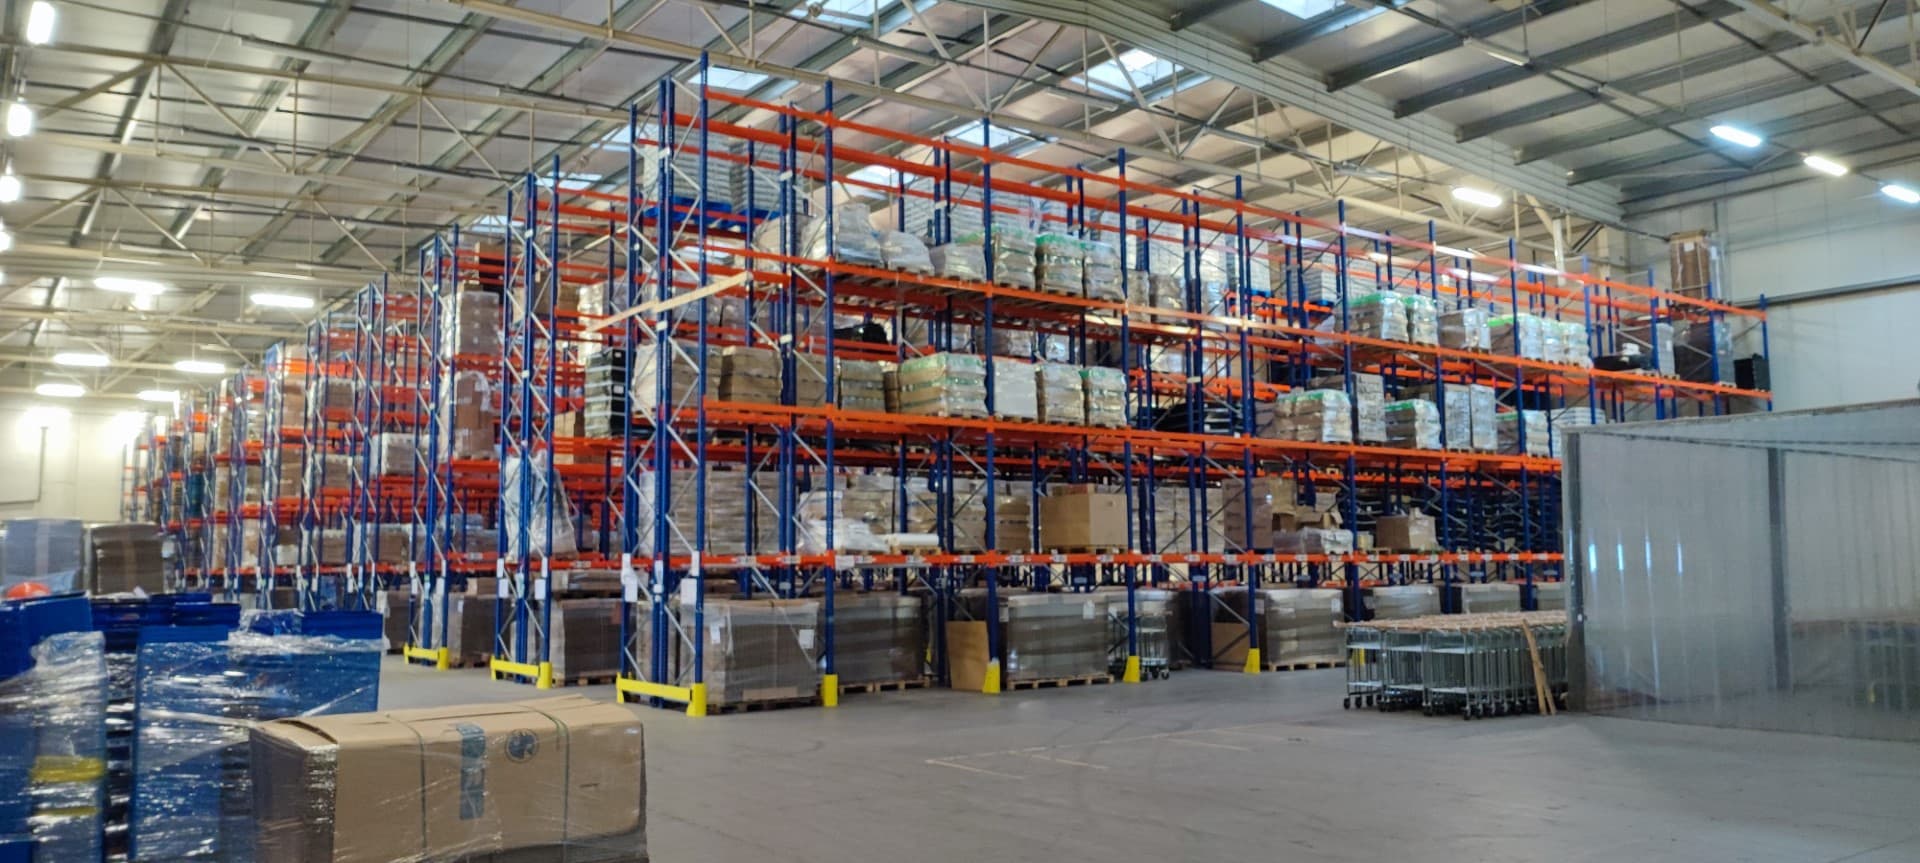
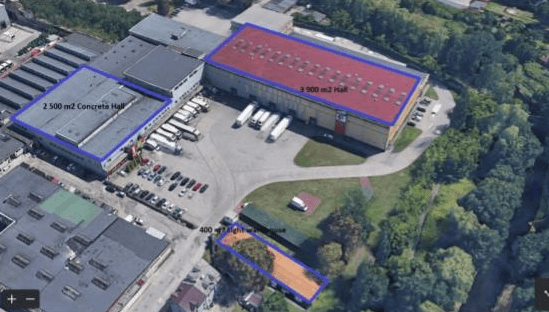
1. 2 500 m2 - Concrete Hall + offices, 8 m height, 7 gates + ramps
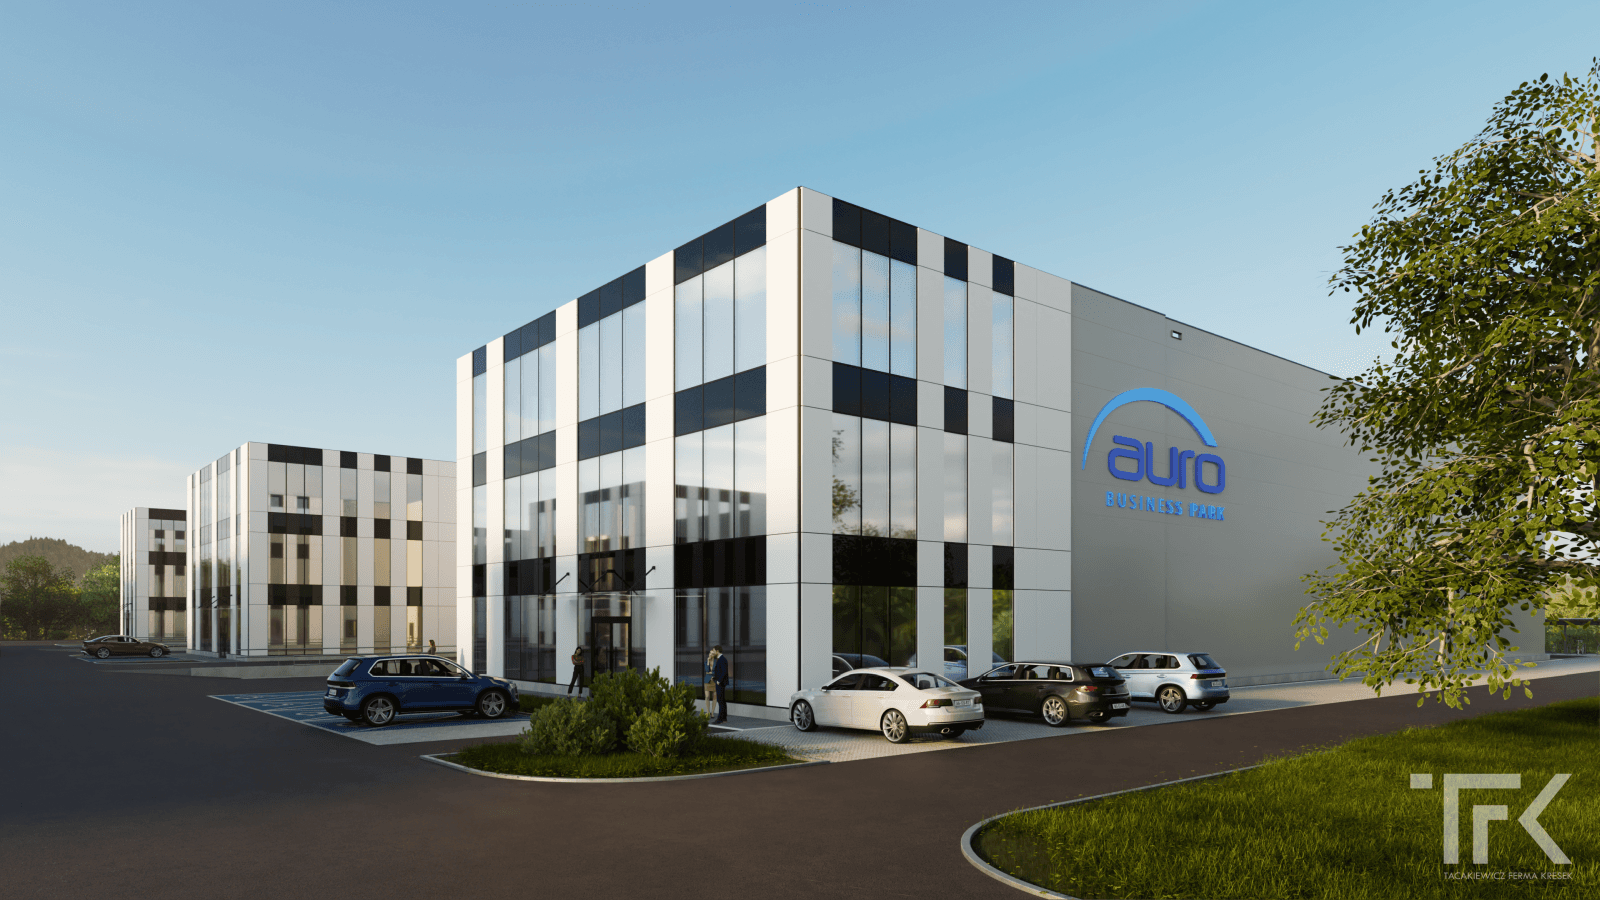
2. 3 900 m2 - Hall + offices, 10 m height, hydraulic unloading ramps
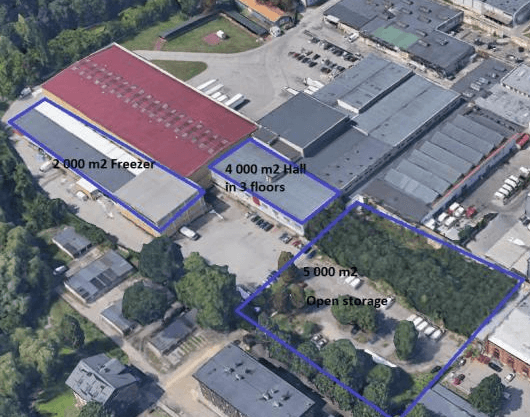
3. 2 000 m2 - Freezer warehouse + offices + 20 charging stations for trucks
4. 4 000 m2 - Hall in 3 floors + lift + social area, 3 m high with ramps
5. 400 m2 - Light warehouse, 4 m height
6. 5 000 m2 - Open storage
Utilities: 24/7 security, water, sewage, electricity, teletechnical network, heating
Finance
- Lease Term
- 1 month
Details
- Property Type
- Warehouse to rent
- Available Area
- 399 - 20,300 m²
Map
Our Trusted Service Partners
Furniture Solutions
Our furniture is inspired by innovative research in workspace design.
Worldwide Movers
Customised and innovative moving and storage services for businesses.
Facility Services
World leader in outsourced services for businesses and local authorities.
Digitalise Your Office
Transform your work environment into a digitally connected workspace.