
WAREHOUSE FOR RENT
Assel - warehouse hall Pruszcz Gdański
Zastawna 25, Pruszcz Gdański, 83000, Gdansk
EUR 34.50 / m² / month
Price
1,500 - 5,072 m²
Available Area
Warehouse to rent
Property Type
Description
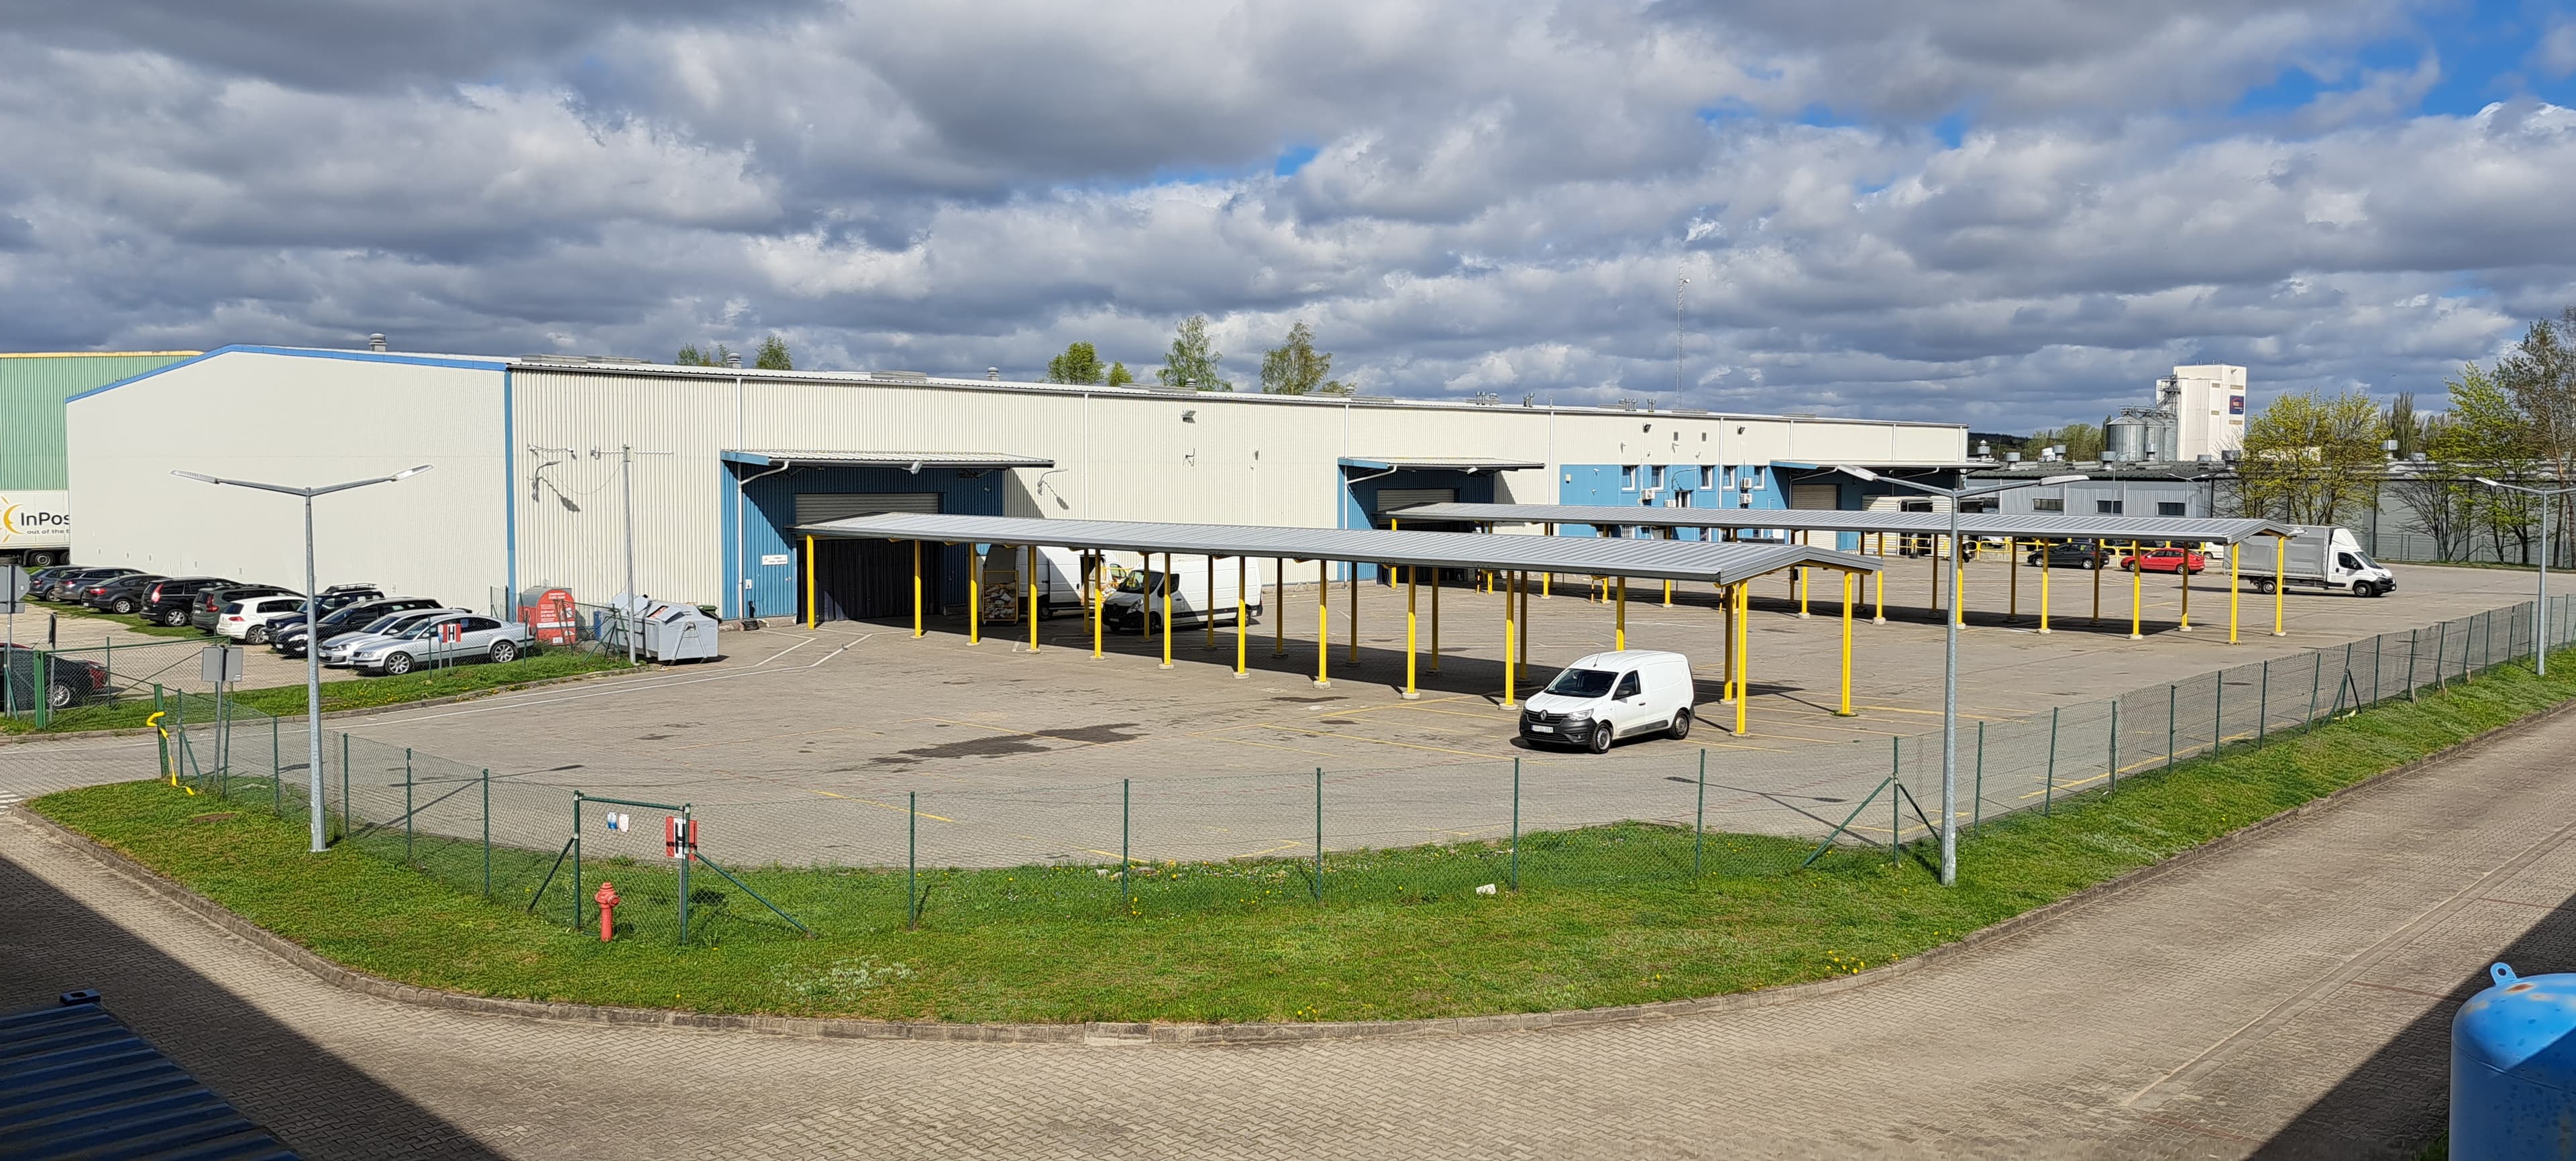
I am renting a warehouse hall with office and staff/social facilities located in Pruszcz Gdański with convenient road infrastructure access to the Tricity Ring Road/A1 (1.5 km), S7 (8 km), E 91 (Tczew- Gdańsk).
The offer will be prepared based on the Client’s individual inquiry.
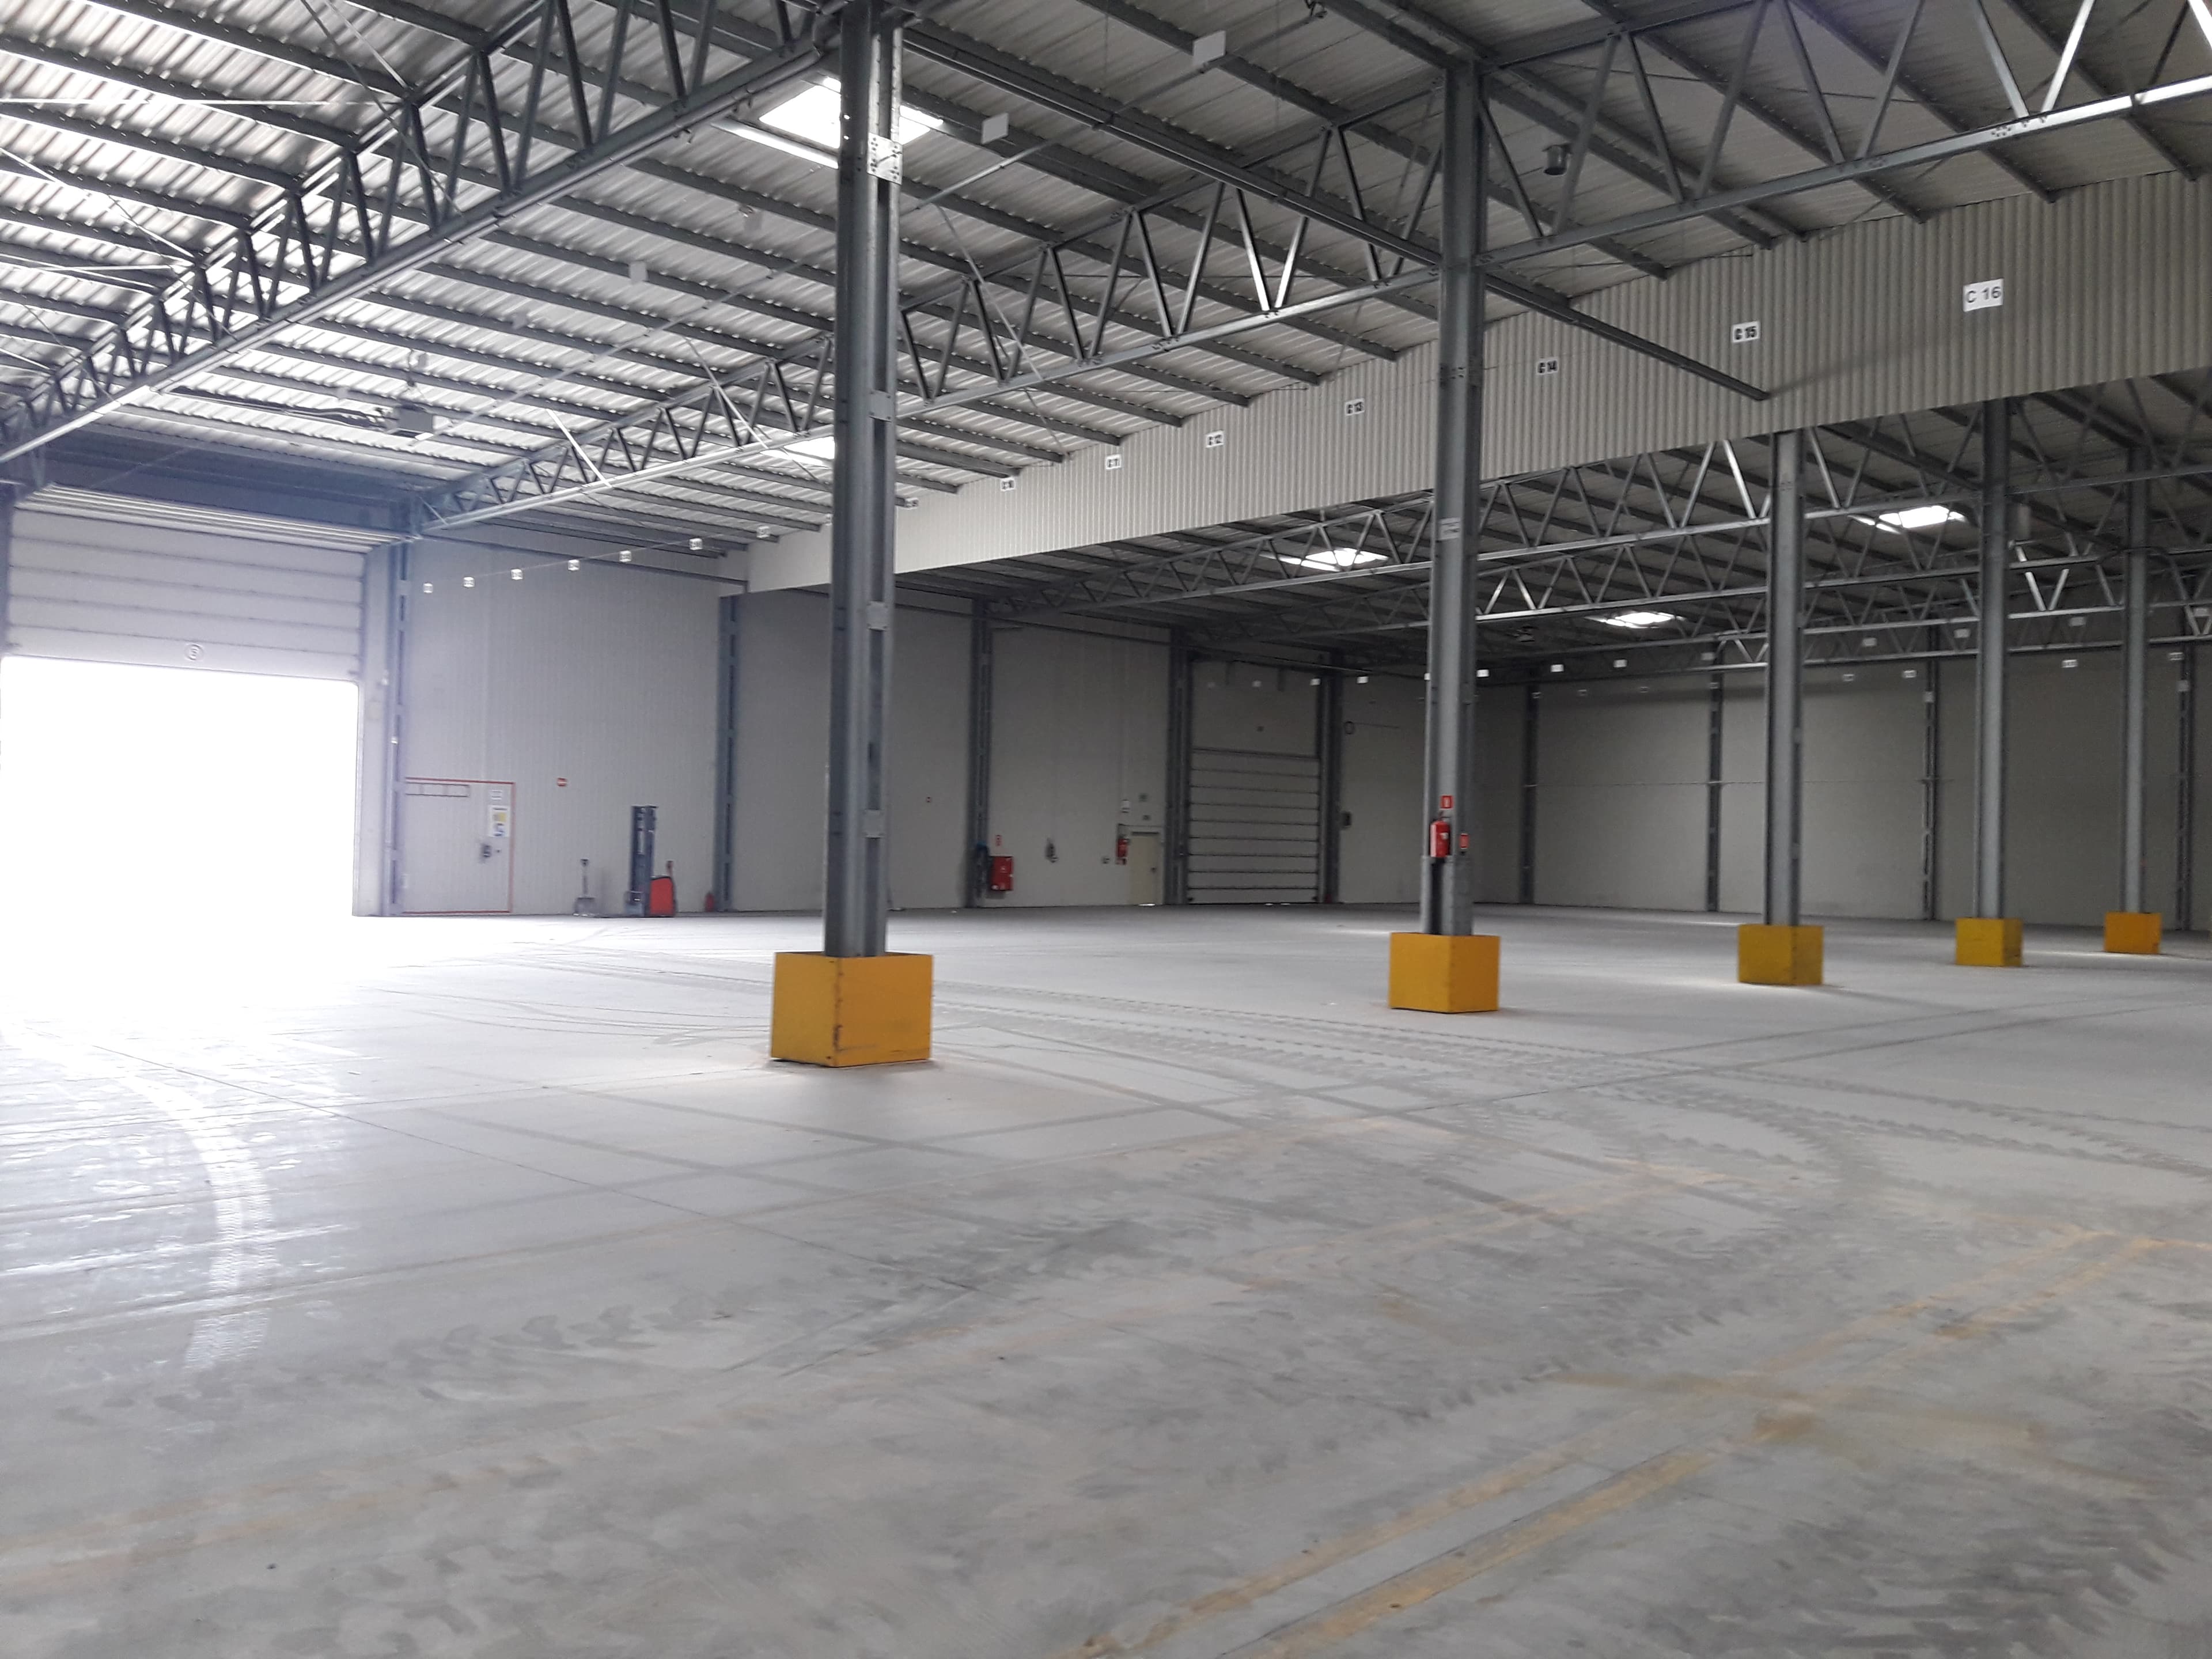
The steel hall is made using the technology of LLENTABHALLEN type S4HR1-50.4, two-aisle, single-storey with a gable roof with a roof slope of 4 degrees.
The building is designed on a rectangular plan with dimensions 50.41 m x 100.61 m.
The basic function of the building – a warehouse with office and staff/social facilities, interior divided into three main zones:
- warehouse no. 1 with an area of 2923.5 m2
- warehouse no. 2 with an area of 1842.7 m2,
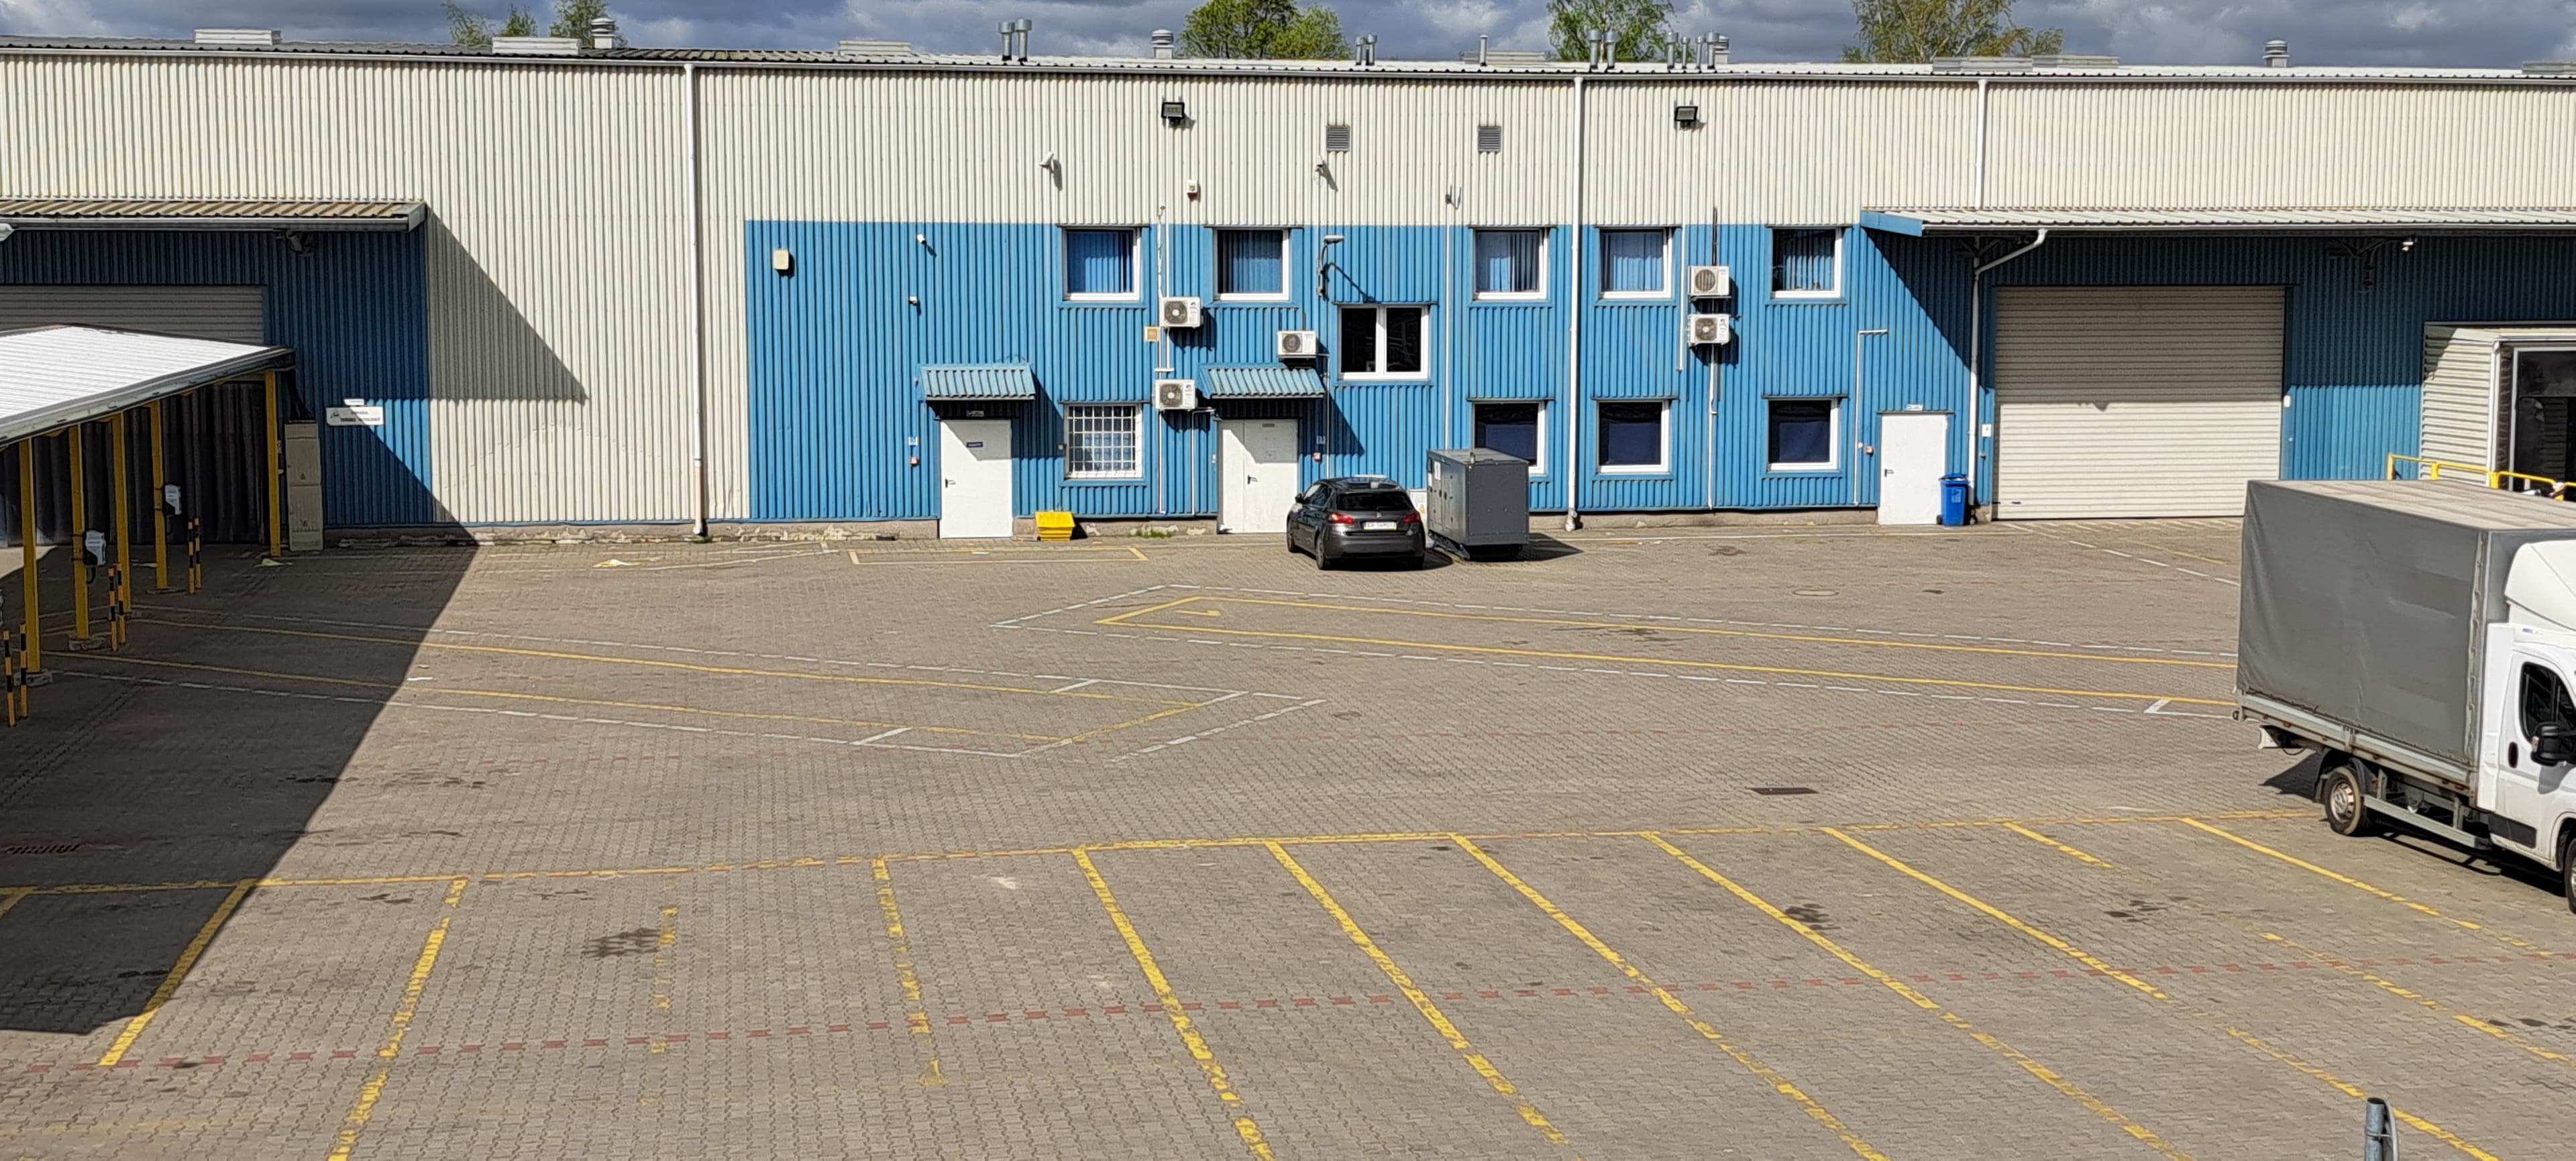
- office and staff/social facilities (ground floor 171.4 m2, first floor 186.2 m2), air-conditioned
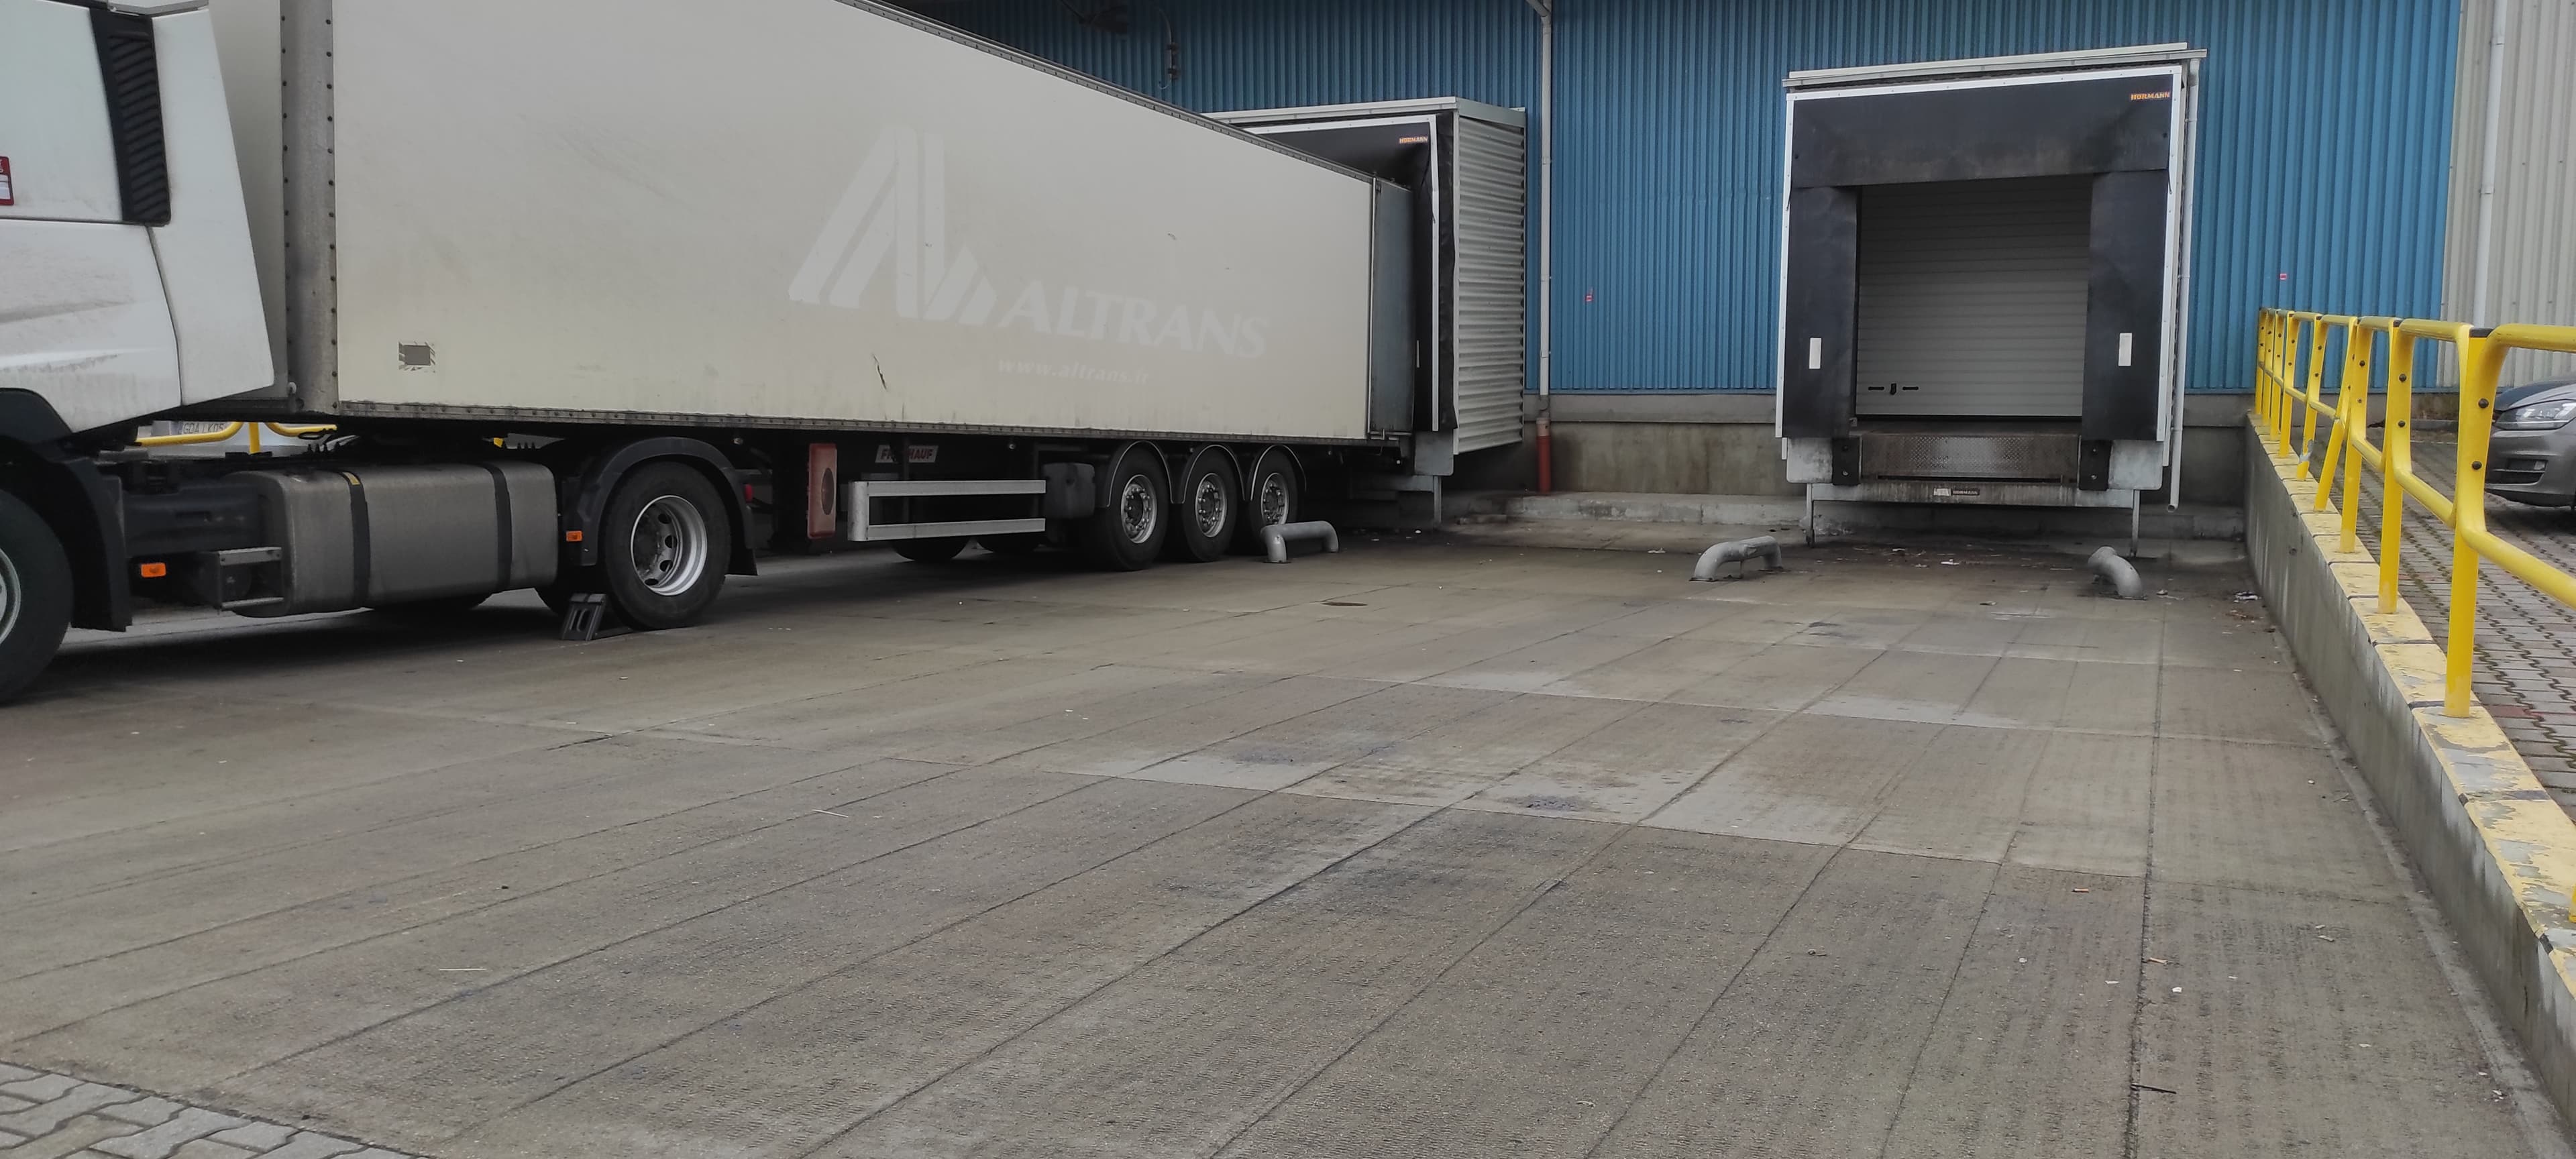
The entire hall is divided by a masonry wall into two warehouses, in which there are two technological openings. Access to one warehouse part is from level “0” with two canopies within the gate openings; to the other there are two loading/unloading docks.
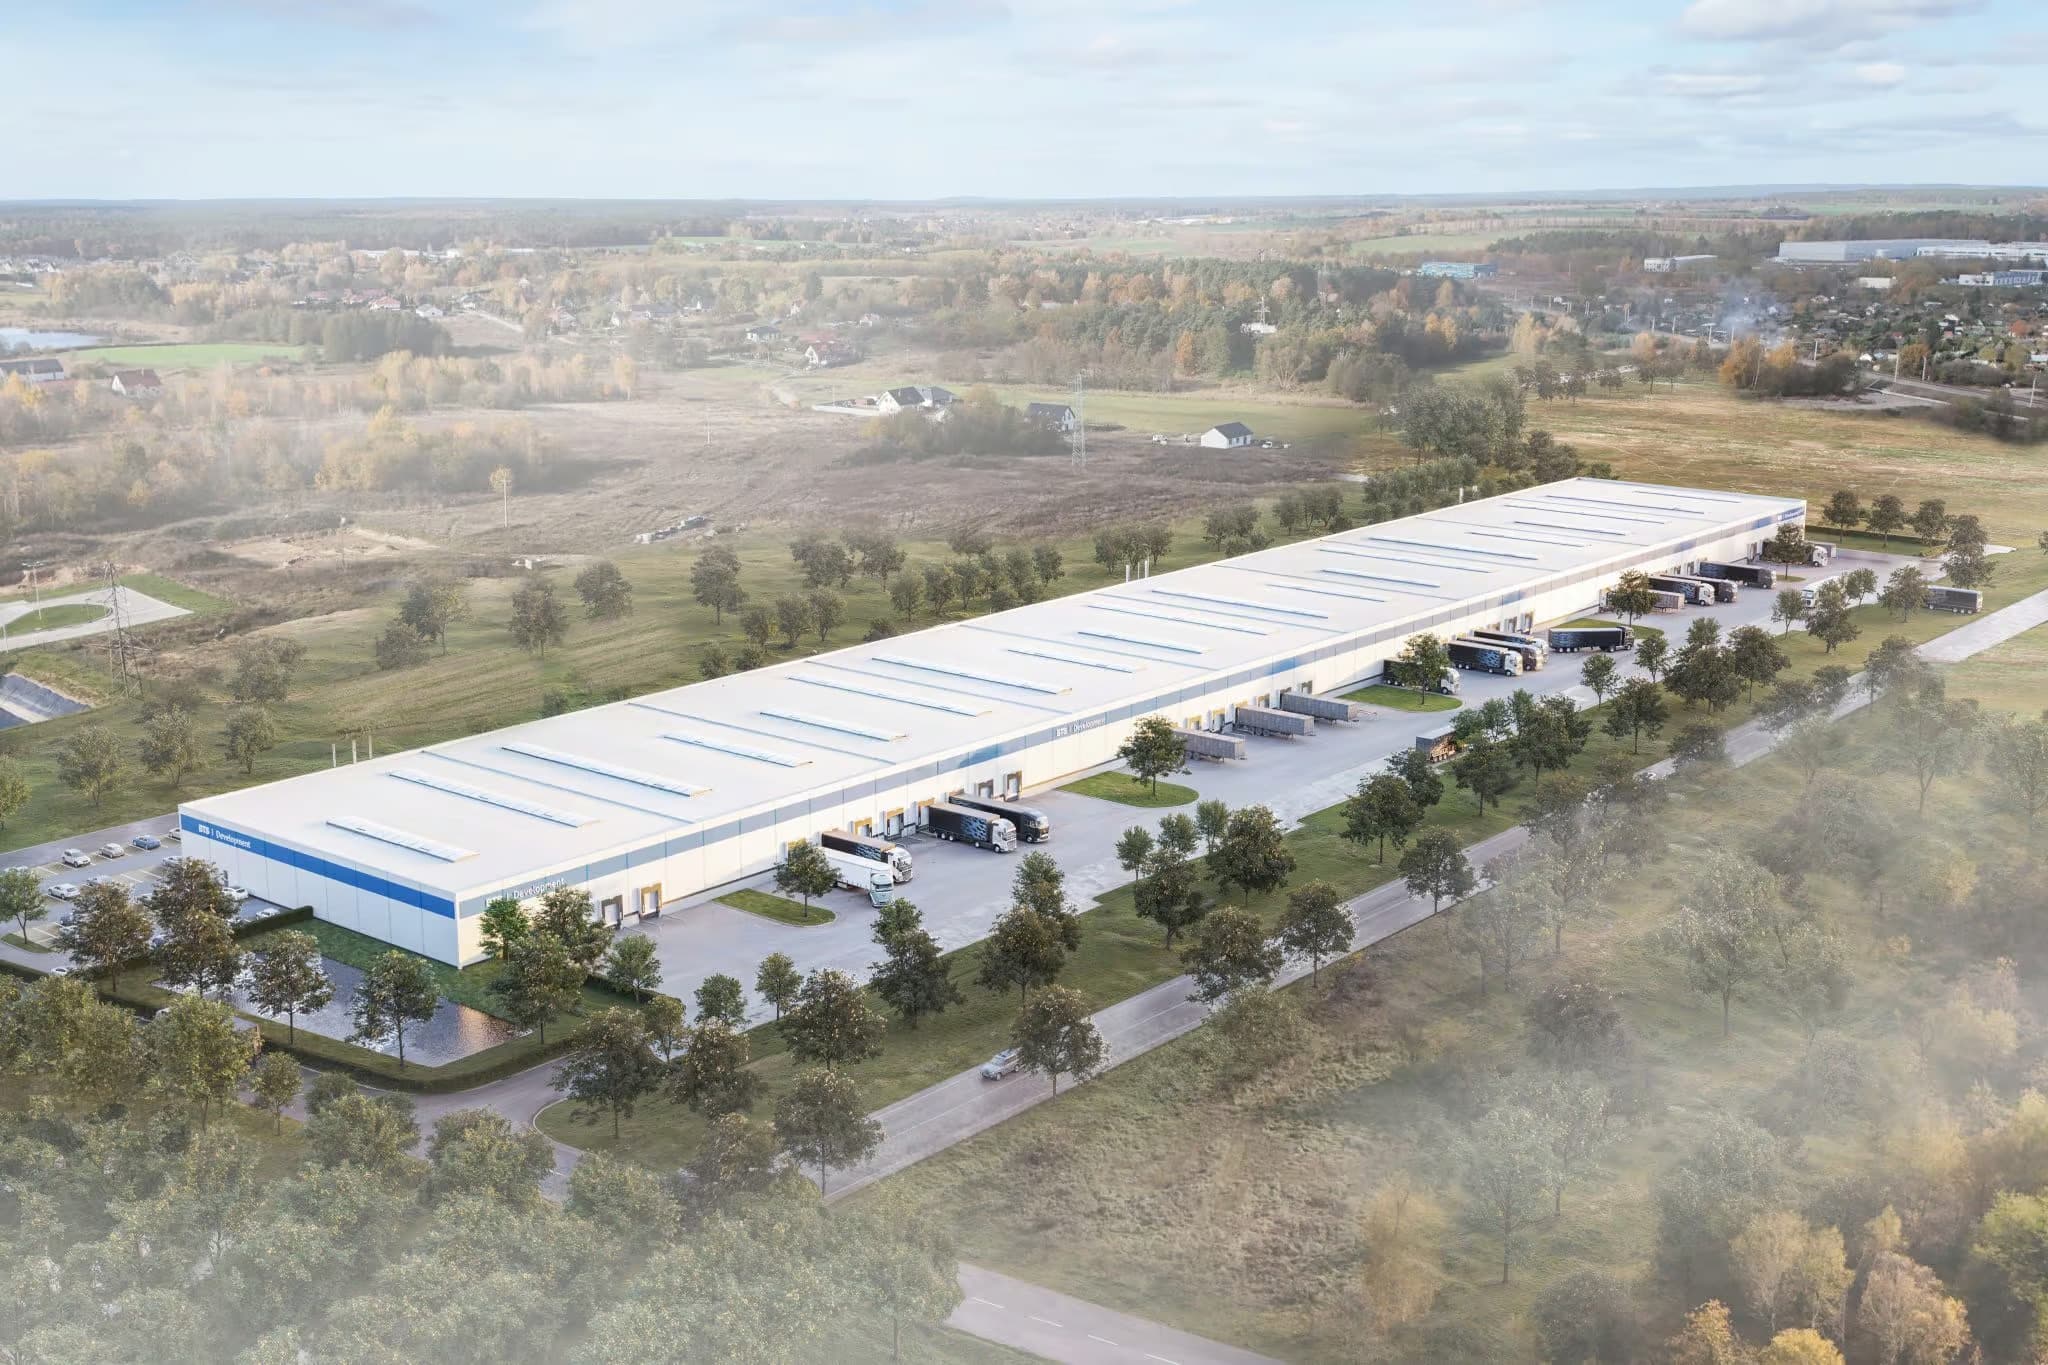
A large paved yard with a surface area of 5400 m2 belongs to the property, where TIR-type vehicles can easily maneuver.
The entire area is fenced, monitored and guarded 24/7 - the area is separated by fencing with entrance gates at the gable ends of the facility.
Characteristic technical parameters.
- total area 5071.75 m2,
- net area 5123.80 m2,
- cubic capacity 47335.0 m3,
- ridge height above ground 10.10 m,
- operational clear height 7.50 m
- coefficient k = 0.23 W/m2K,
- floor load capacity 5 tons/m2,
- hard-wearing floor made using the DTS SIKAFLOOR 2 method,
- smoke vents
- access to warehouse part no. 1 from level “0” (two canopies within the gate openings)
- two loading/unloading docks for warehouse part no. 2
- two technological openings in the masonry wall between the first and second warehouse parts.
Technical equipment.
- electrical supply 230/400V from a subscriber transformer station with a capacity of 2000 KW,
- heating – central heating installation from a gas boiler room; office/staff part radiators, warehouses unit heaters with Lenox water medium.
- ICT/telecommunications infrastructure,
- air conditioning in the office and staff/social part,
- anti-burglary alarm system,
- CCTV monitoring
- modern external and internal LED lighting
The above description is for informational purposes and does not constitute an offer within the meaning of the provisions of Art. 66 sec. 1 of the Civil Code.
Finance
- Rent
- EUR 34.50 / m² / month
- Lease Term
- 3 years
Details
- Property Type
- Warehouse to rent
- Available Area
- 1,500 - 5,072 m²
Amenities & Features
Airport proximityBulk spaceClimate controlledDirect highway accessManouvering areaMeeting roomOfficesPark management team on siteParking for carsParking for trucksPublic transport on siteSeparate access for office staffShower, locker room
Map
Our Trusted Service Partners
Furniture Solutions
Our furniture is inspired by innovative research in workspace design.
Worldwide Movers
Customised and innovative moving and storage services for businesses.
Facility Services
World leader in outsourced services for businesses and local authorities.
Digitalise Your Office
Transform your work environment into a digitally connected workspace.