
OFFICE FOR SALE
Powstańców 43 - Katowice
Powstańców 43, 40-028, Katowice
PLN 32,000,000
Price
500 - 7,439 m²
Available Area
Office to rent
Property Type
underground
Parking
Description
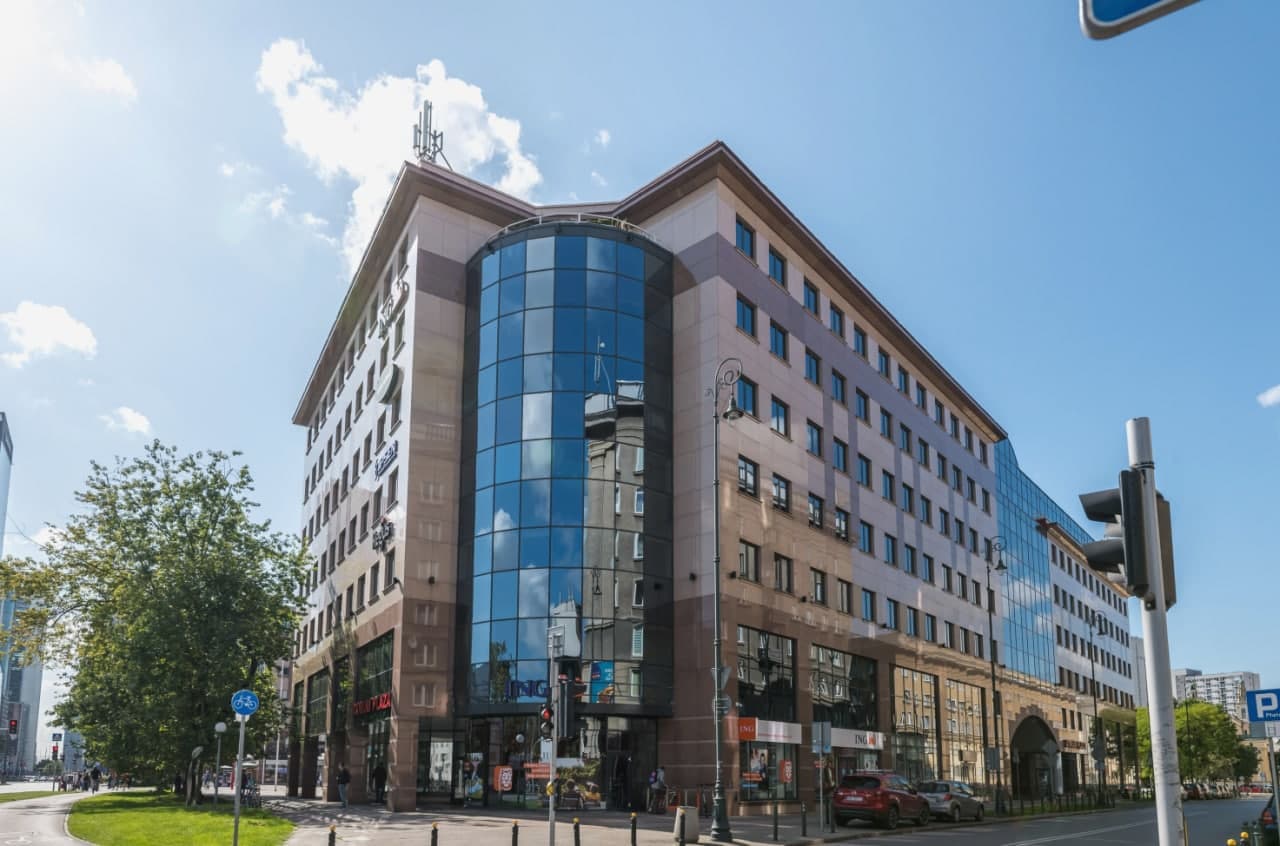
We offer for sale or lease office space in Katowice at ul. Powstańców 43.
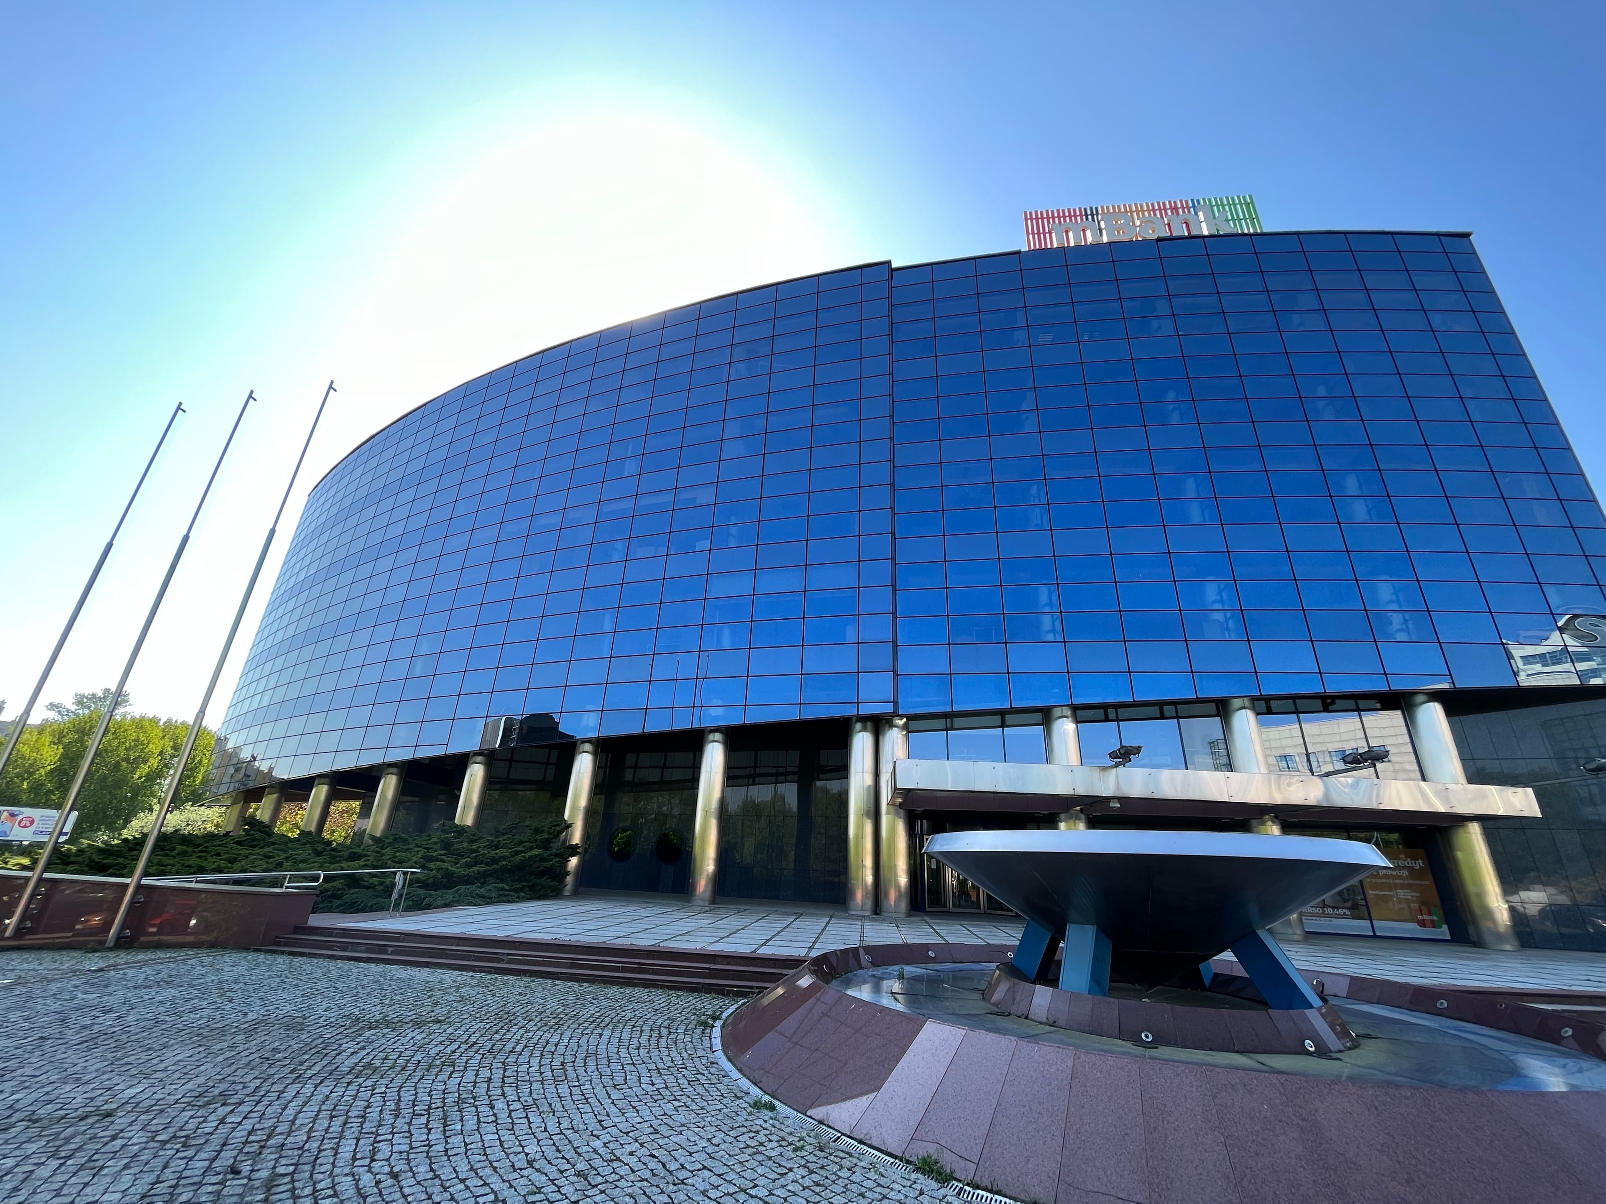
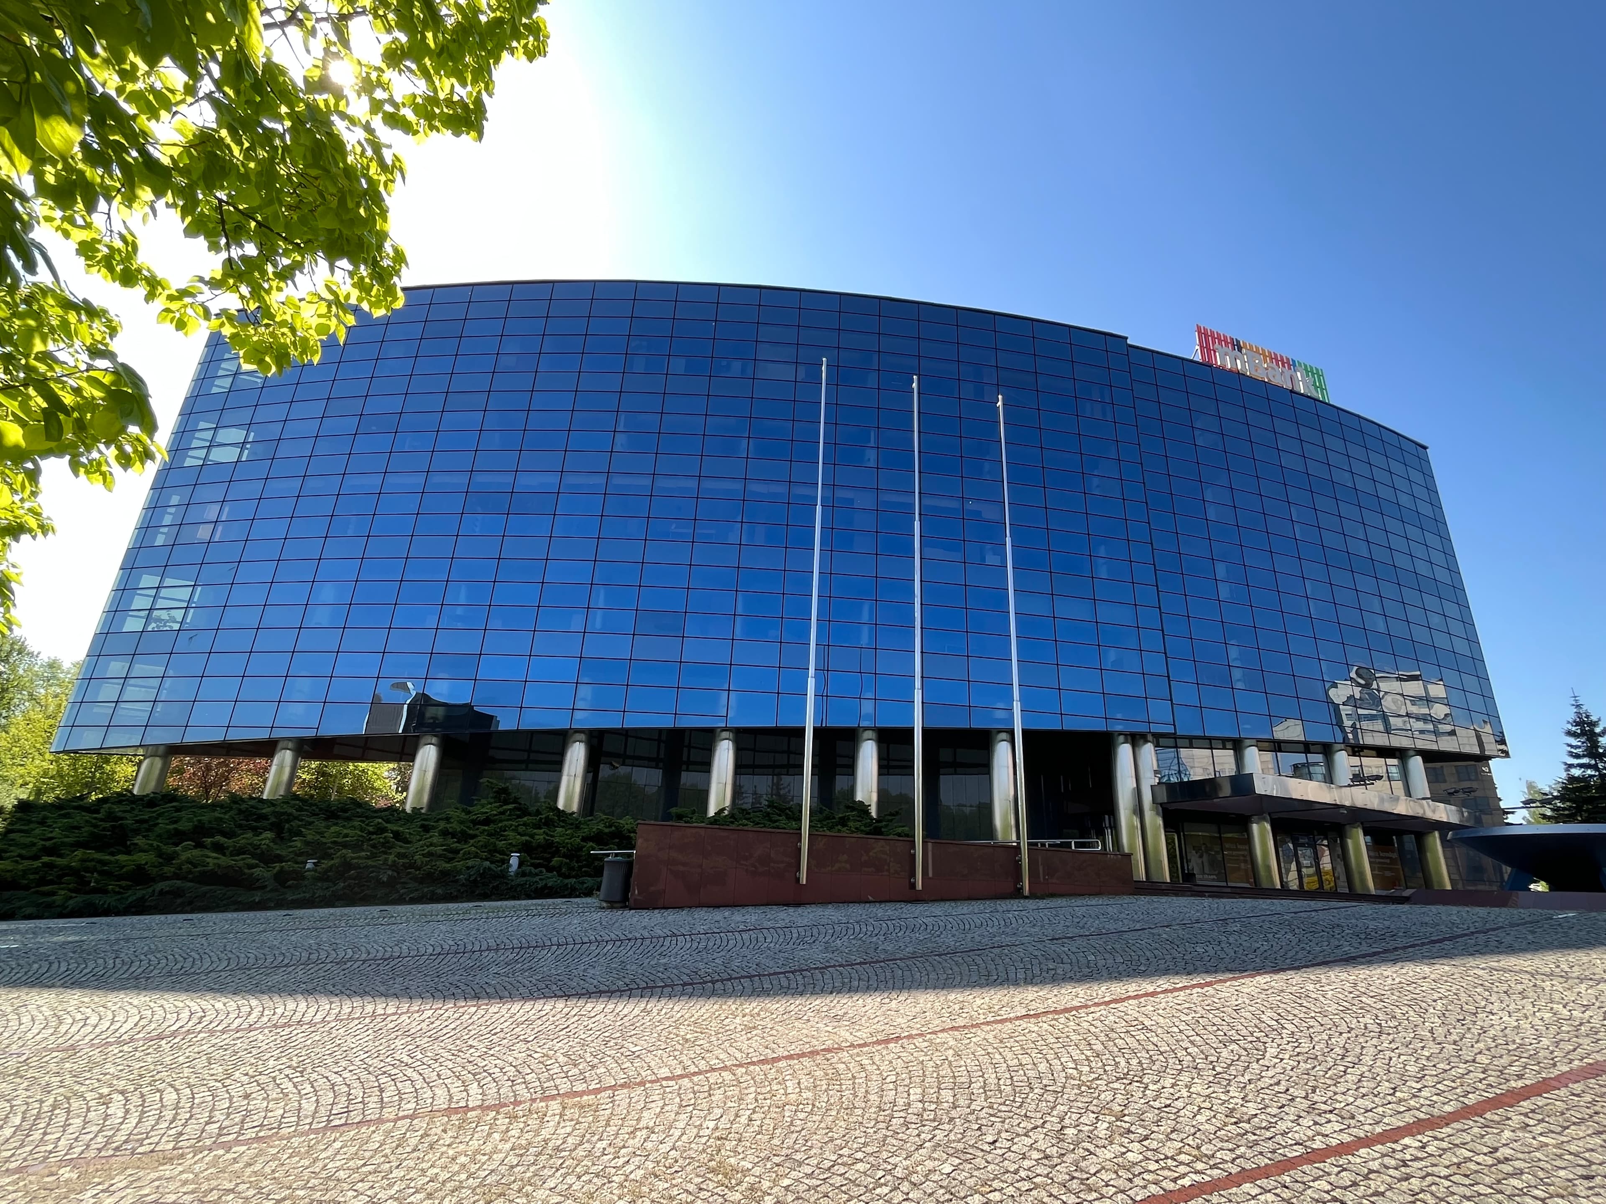
The building consists of 6 above-ground floors and an underground level with a net area of 7,439 sq m. The area of the individual floors is:
underground: 2,863.7 m²
ground floor: 1,141.4 m²
1st floor: 791.0 m²
2nd floor: 649.8 m²
3rd floor: 687.7 m²
4th floor: 729.8 m²
5th floor: 717.1 m²
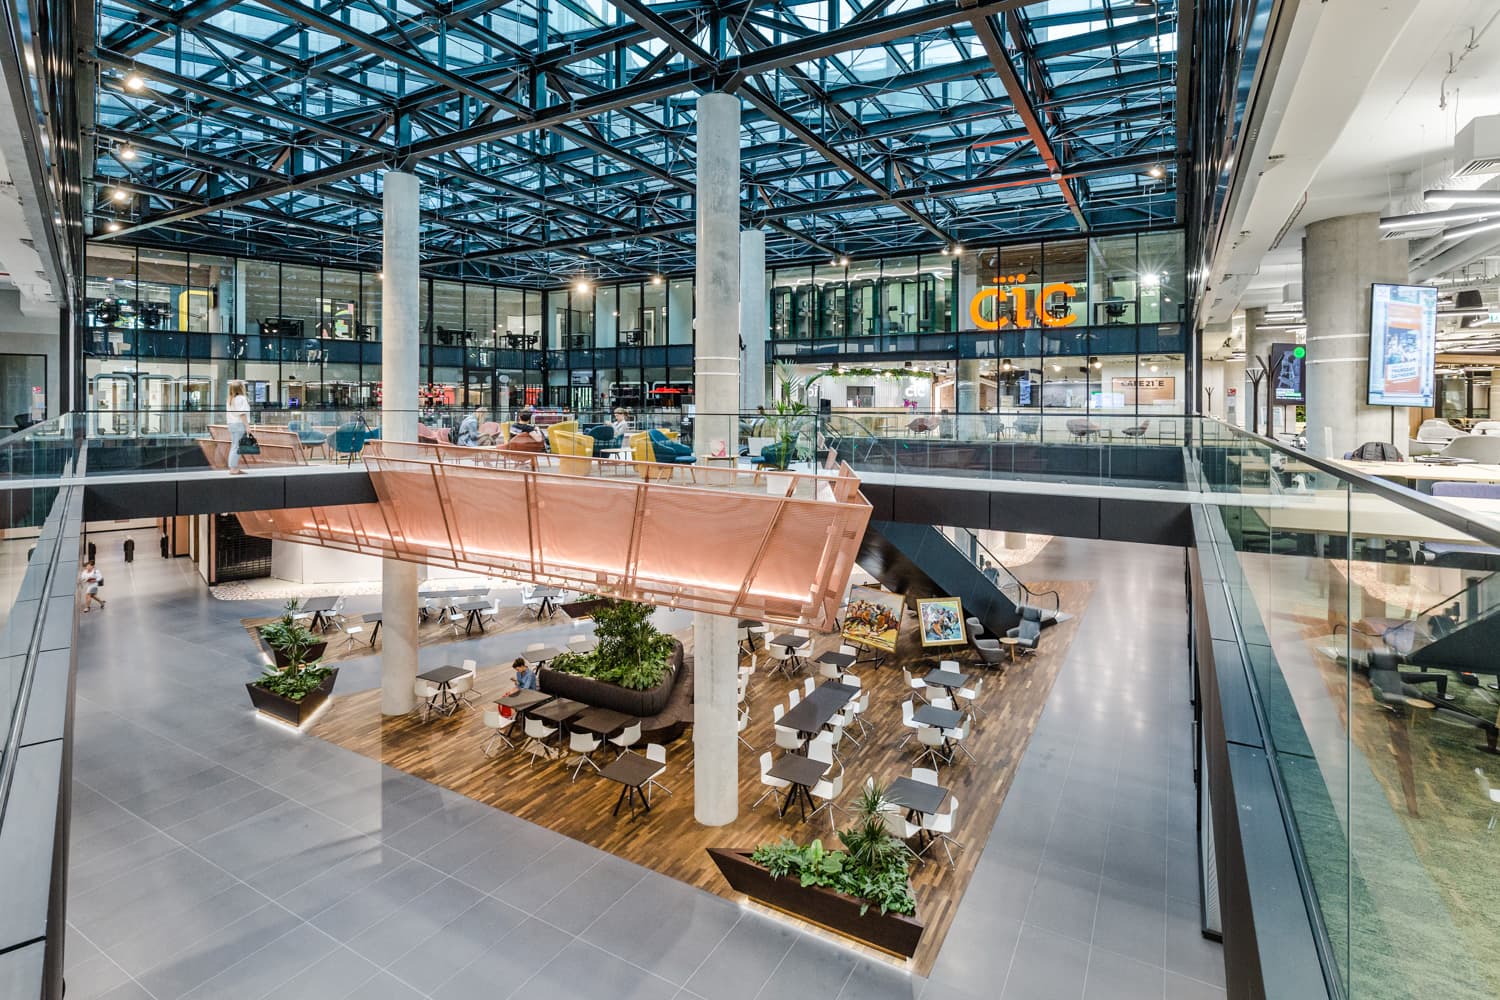
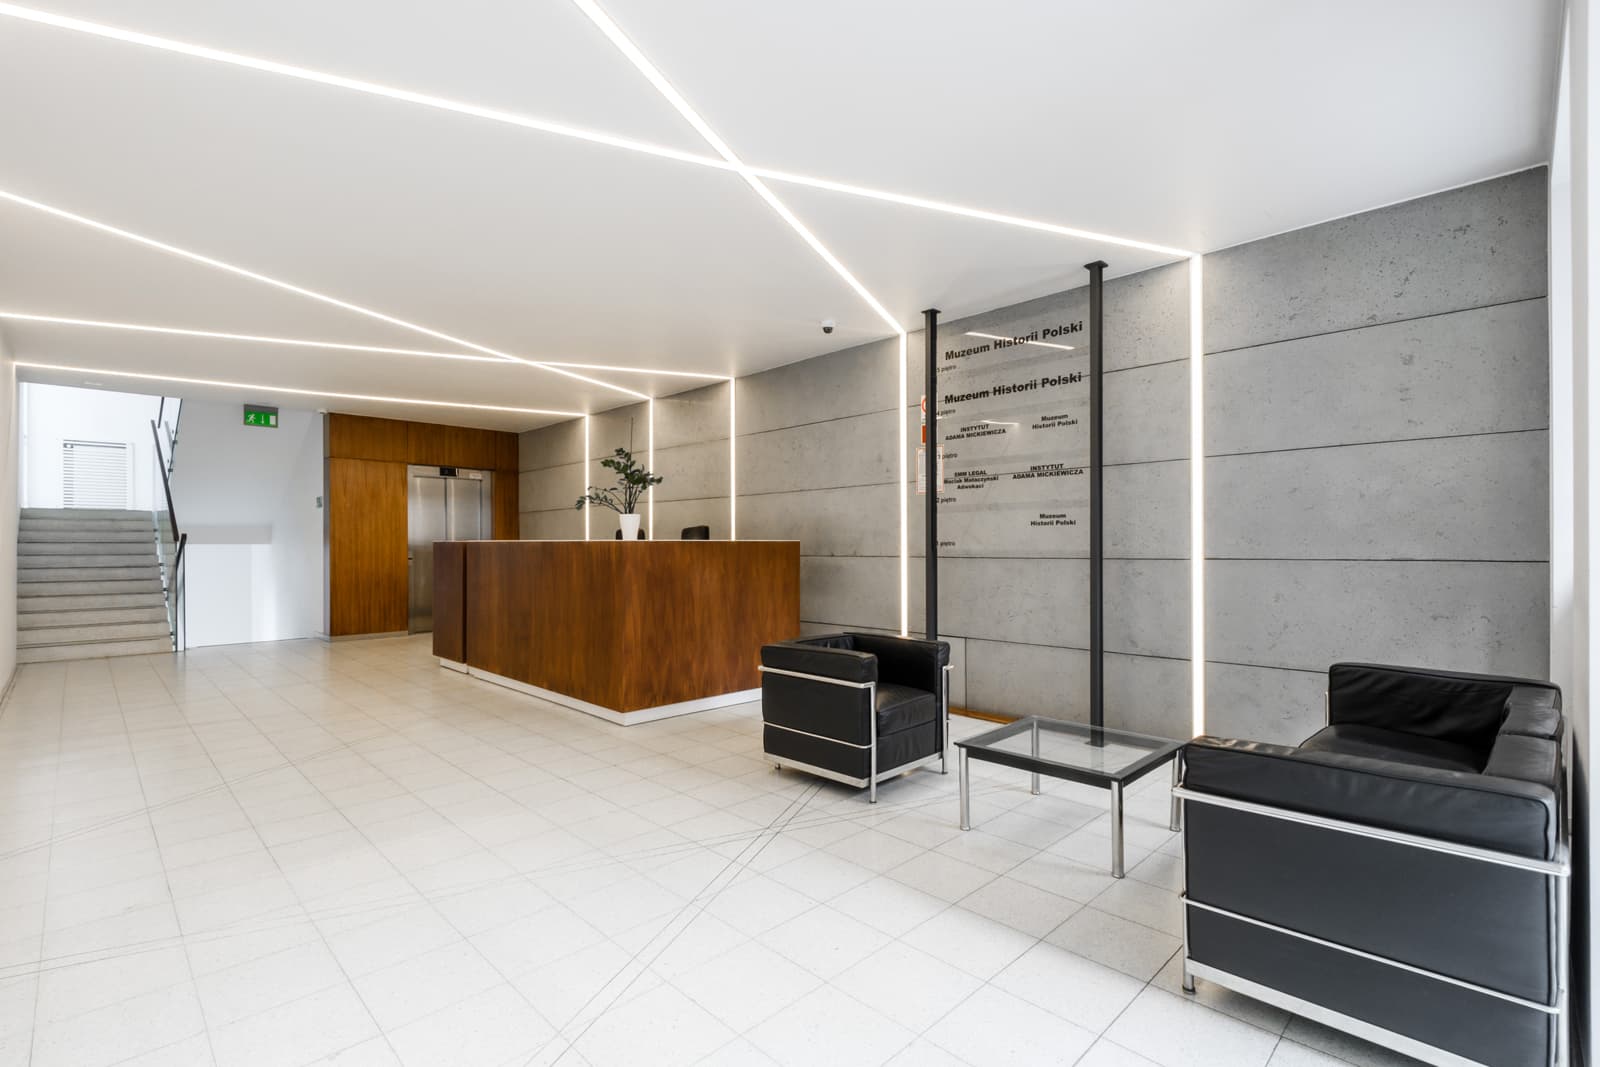
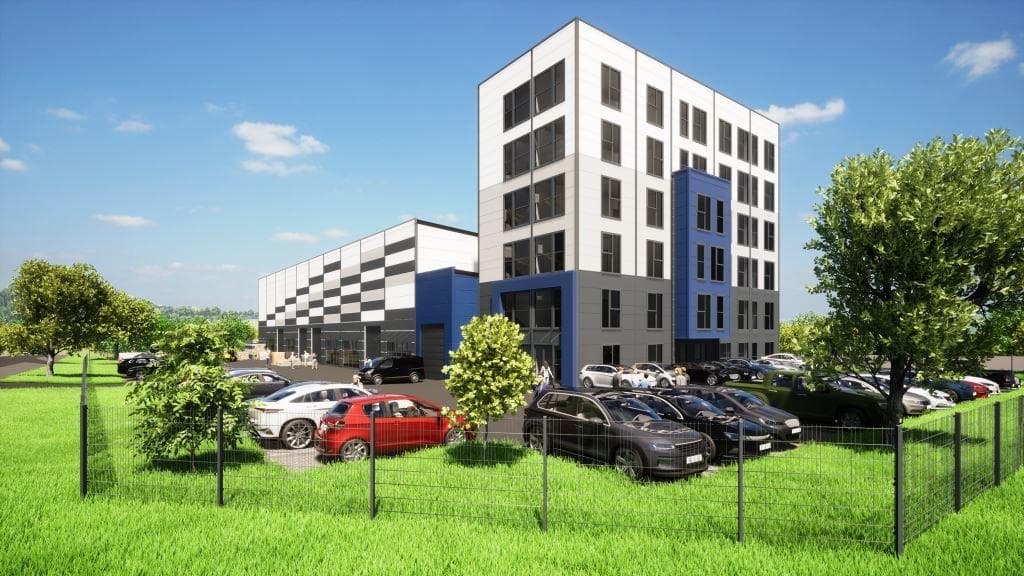
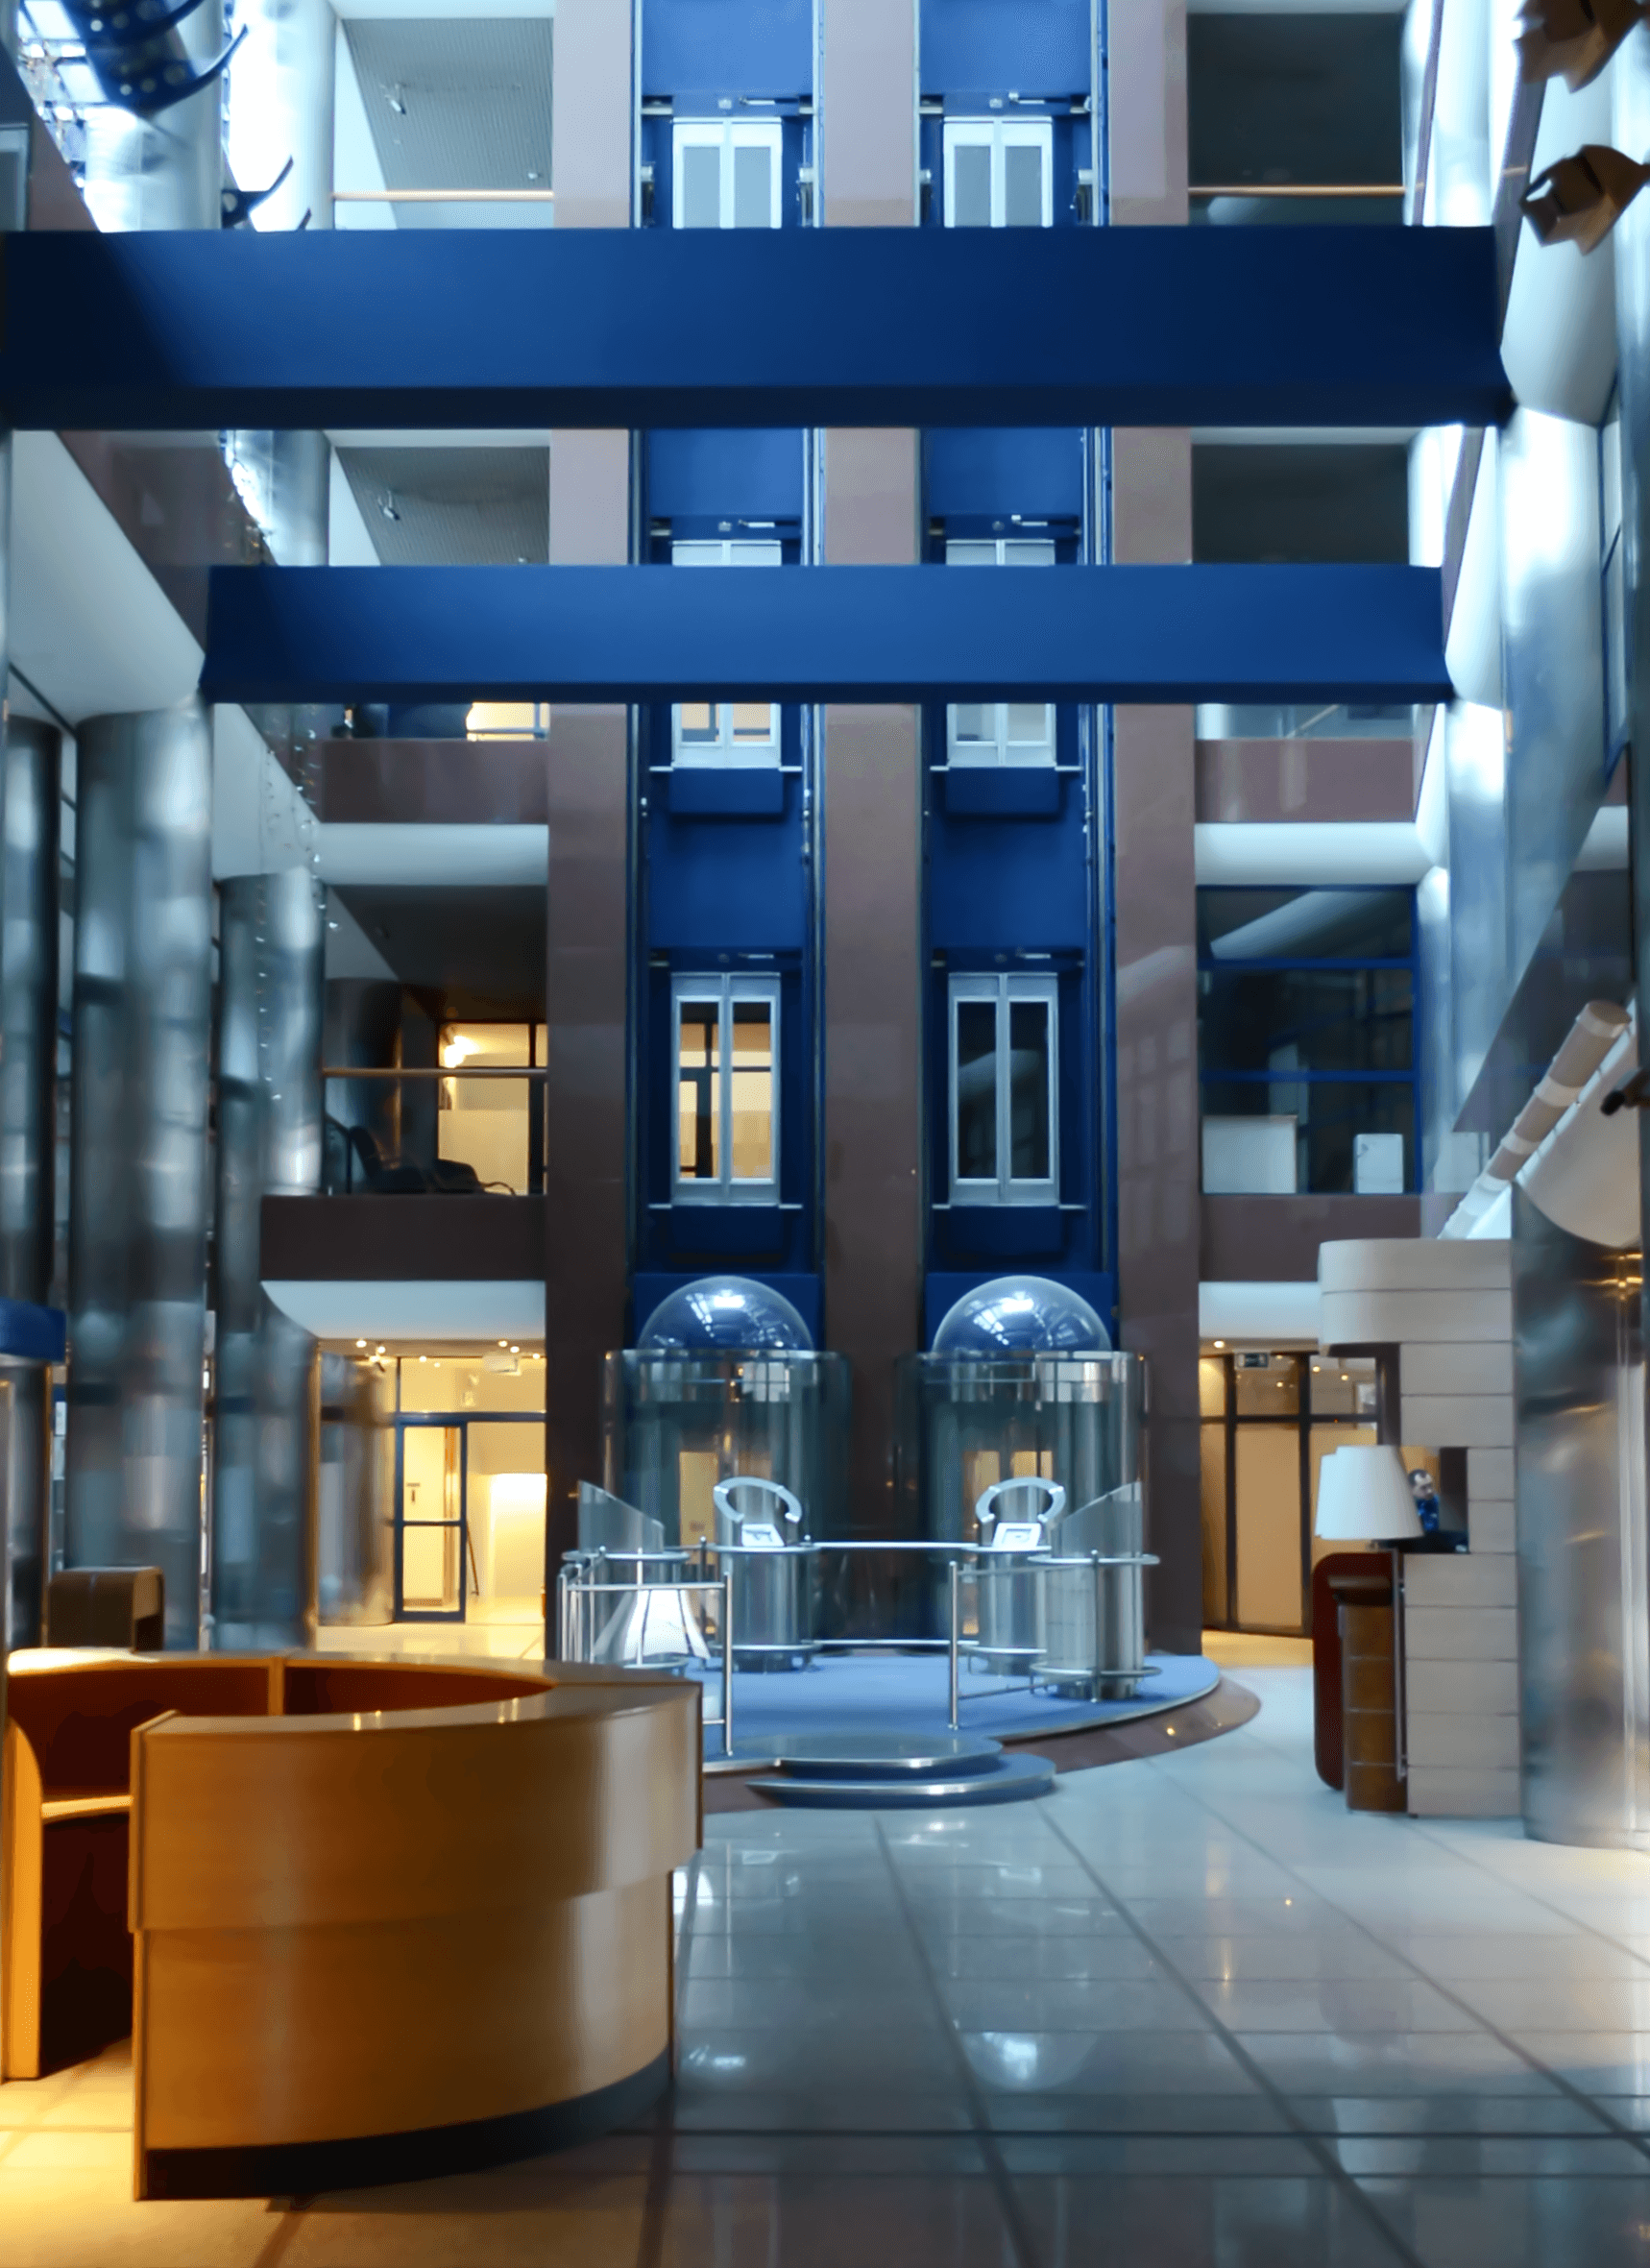
On the ground floor of the building there is a spacious entrance lobby; the remaining above-ground floors are intended for office space. The roof of the lower part can be arranged as a green, representative terrace. In the building, on the underground level, there are 39 garage spaces. On the property there is a parking lot with 80 parking spaces (with an option for 30 additional). Additionally, in the immediate vicinity of the building, at ul. Damrota and ul. Powstańców, there are municipal parking lots with over 40 parking spaces.
Location Description
The building is situated on a plot with an area of 6,431 m2. The property is located in Katowice at the intersection of Powstańców and Damrota streets. In close proximity there are: PKO BP Bank, the District Court, the Silesian Library, and state administration buildings. The distance of the property from the very center, including from Katowice PKP Main Railway Station, is approx. 1.5 km (1 km in a straight line). Near the property there are bus stops: Osiedle Paderewskiego Biblioteka Śląska, Damrota GTC, Katowice Francuska. The location guarantees easy access to entrances to many important transport routes, including approx. 500 m to the A4 motorway junction.
The area of the property is covered by a local spatial development plan. The predominant part of the property is located in the area marked with the symbol 06U, with the primary designation for services. The property is connected to the public district heating, power, water supply, sewage, gas and telecommunications networks.
Consent for medical activity.
Finance
- Rent
- PLN 32,000,000
- Service Charges
- PLN 29 / m²/month + VAT
- Lease Term
- 12 months
Details
- Property Type
- Office to rent
- Available Area
- 500 - 7,439 m²
Parking
- Parking Type
- underground
- Available Spaces
- 40
- Parking Fee
- PLN 350 / month
Amenities & Features
24-hour securityAccess controlAccess control divided into zonesAccessibility for disabled peopleAir-conditioning systemAlarm systemAluminium windowsAttractive design of common areasAudio warning systemBike parking placeBuilding Management System (BMS)CarpetingCentral heatingCentral heating system supplied by a gas boiler houseCleaning windows on the outsideClosed Circuit Television (CCTV)Emergency power supplyFibre opticsFire-safety systemFully equipped kitchen annexesGardening servicesHigh quality finishesIndividual energy consumption metersIP switchboardsLiftLift maintenanceMain power supplyModern telecommunication systemParking for guestsParking nearbyPublic ParkingPublic transportRaised floorsReal estate administration and managementReception deskSecurityServer roomSmoke/heat detectorsSnow removalSocial roomsSound-proofStorage areas on the underground levelStorage space in garageSuspended ceilingSwitchboardUPS power supplyWall partitioning
Map
Our Trusted Service Partners
Furniture Solutions
Our furniture is inspired by innovative research in workspace design.
Worldwide Movers
Customised and innovative moving and storage services for businesses.
Facility Services
World leader in outsourced services for businesses and local authorities.
Digitalise Your Office
Transform your work environment into a digitally connected workspace.