
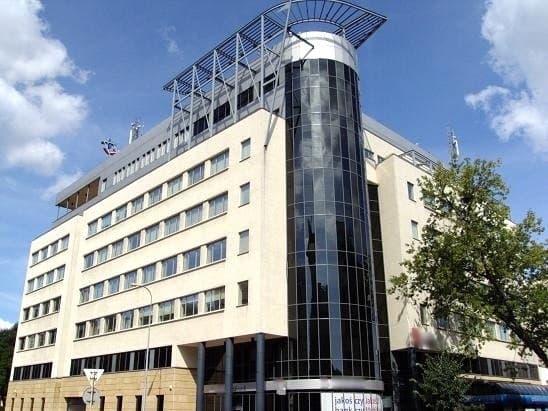
Alfa Plaza
Batorego 28-32, 81-366, Gdynia
Office to rent
Property Type
surface
Parking
Description
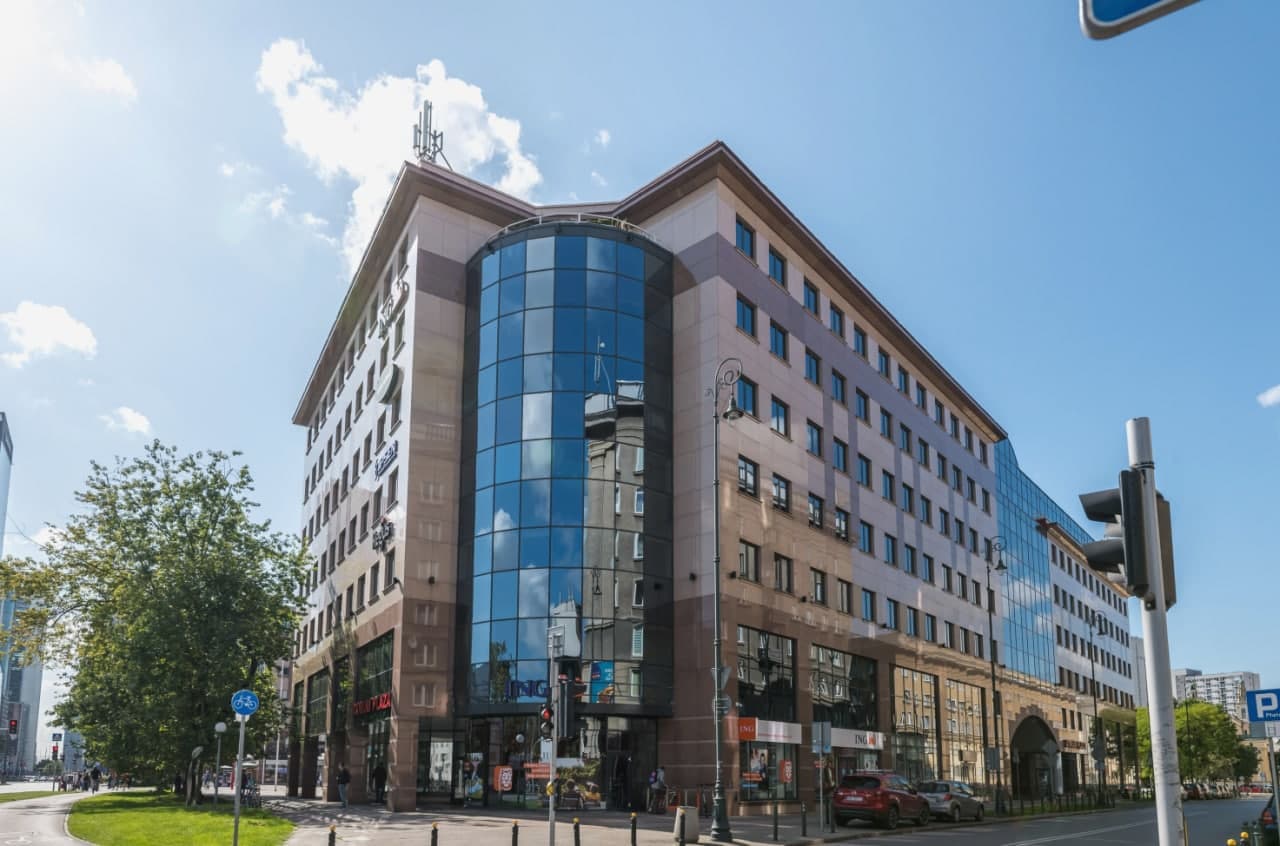
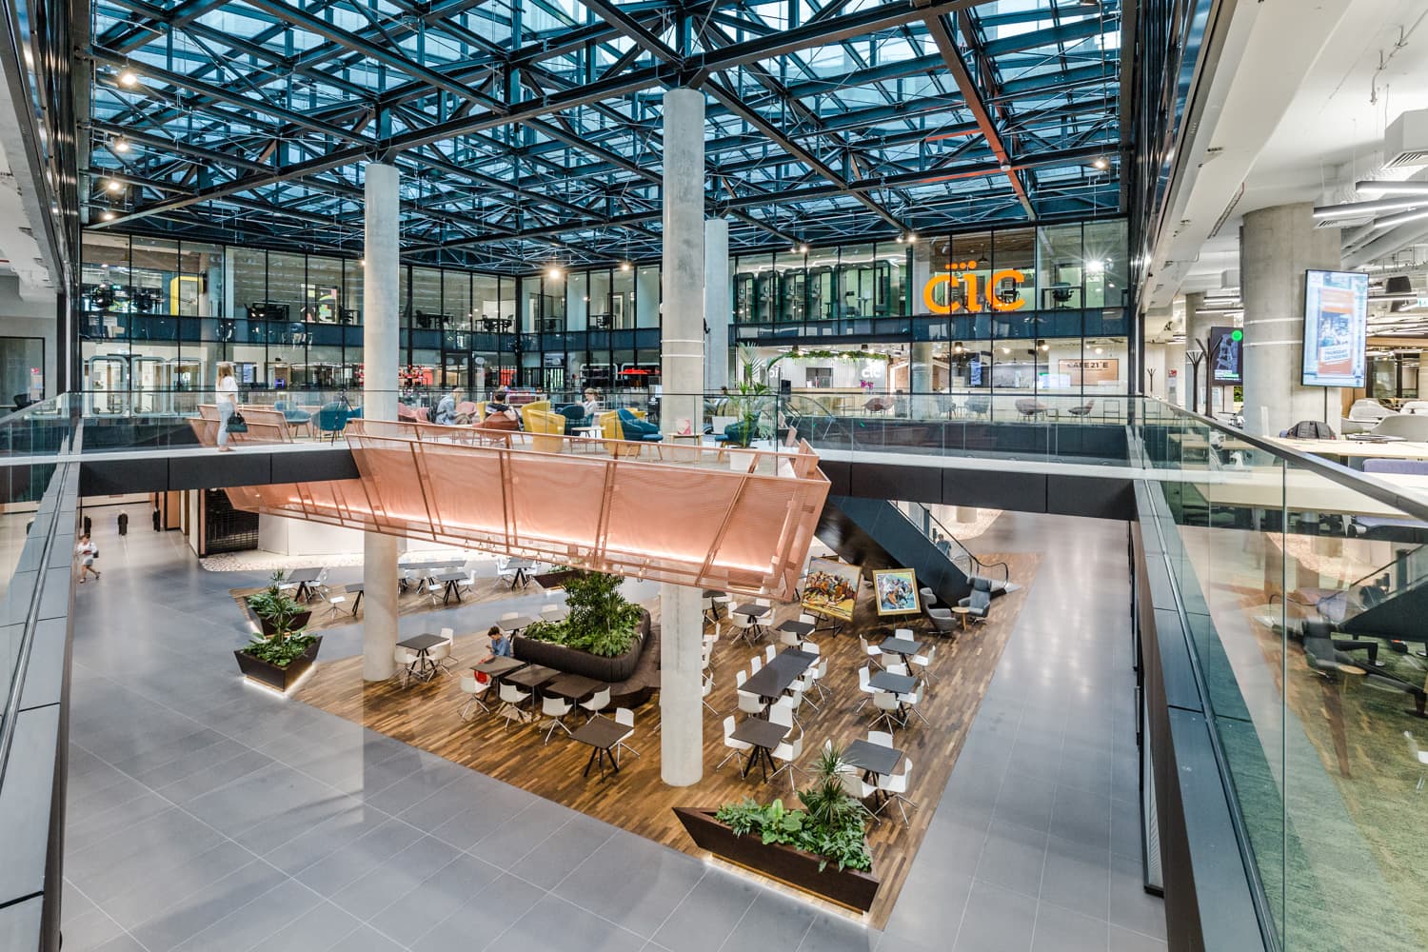
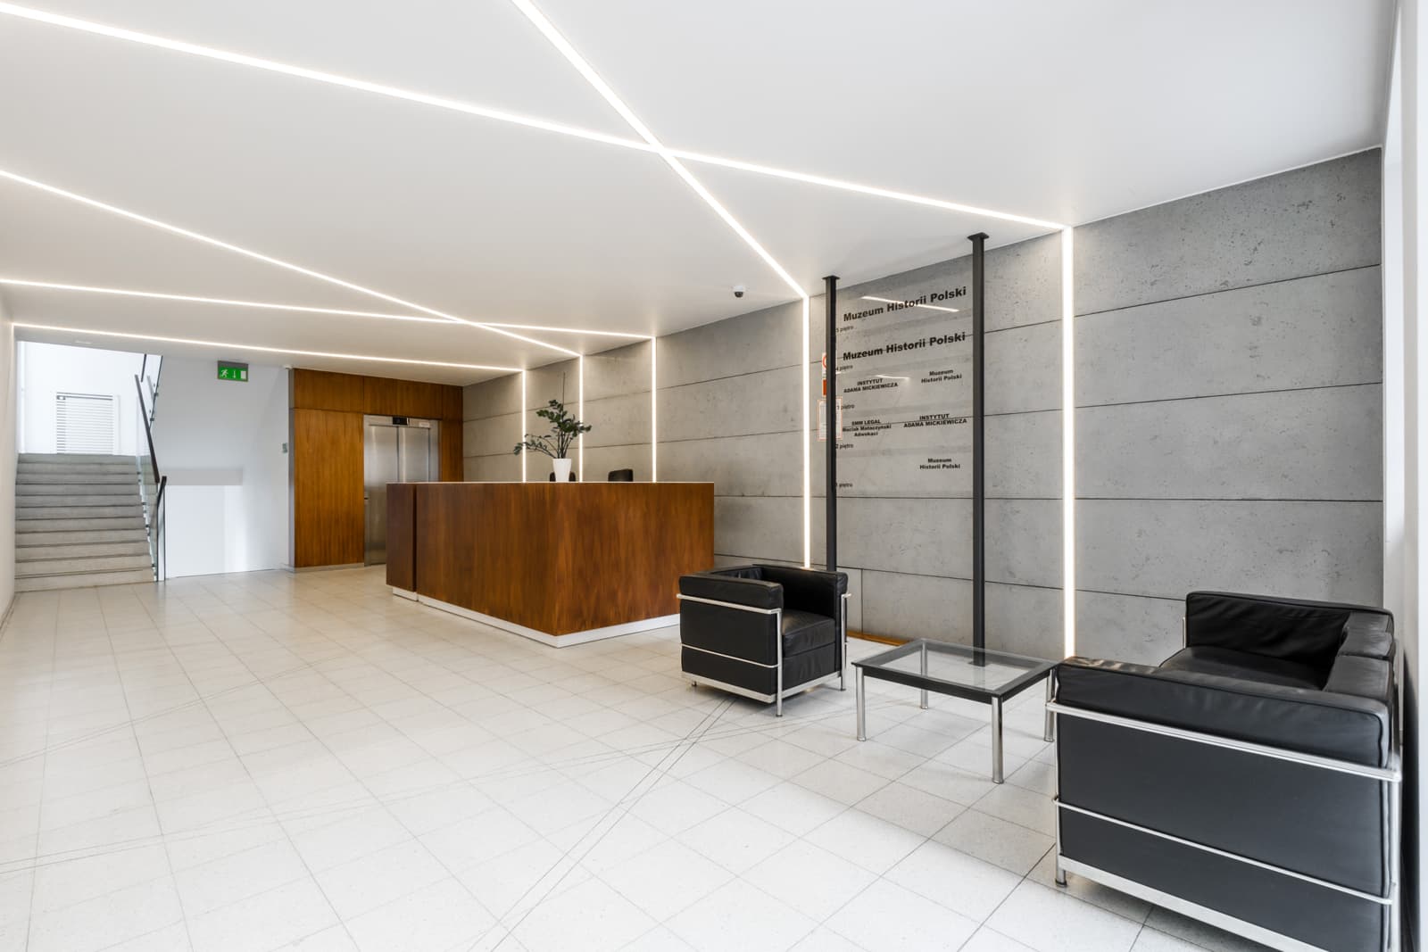
Alfa Plaza consists of 10 floors: 2 underground floors, 7 floors above ground, and the top floor reserved for technical purposes. The total office area in Alfa Plaza is approximately 7,700 sqm and the total area comprises 12,200 sqm. Office spaces available for rent are designed using a form of ‘open space’ so that they can be arranged by tenants at will. Retail services are situated on the ground floor and second floor. The building has a 2-level underground garage with 60 parking spaces. Alfa Plaza also hast ground parking at the rear of the building, with access from Batorego Street.
Location Description
The office building is situated on a rectangular-shaped plot of nearly 3,900 sqm. The property is clearly visible both from 3-Maja Street and 10 Lutego Street. The central location of the building assures easy access to the Gdynia Central Railway Station (500 meters), the SKM railway (400 meters) and other parts of the city.
Finance
- Lease Term
- 0 years
Details
- Property Type
- Office to rent
Floor Plans
Parking
- Parking Type
- surface
- Available Spaces
- 116
- Parking Fee
- EUR 0 / month
Amenities & Features
Map
Our Trusted Service Partners
Furniture Solutions
Our furniture is inspired by innovative research in workspace design.
Worldwide Movers
Customised and innovative moving and storage services for businesses.
Facility Services
World leader in outsourced services for businesses and local authorities.
Digitalise Your Office
Transform your work environment into a digitally connected workspace.