
OFFICE FOR RENT
Poleczki Business Park I
Poleczki 33/35, 02-822, Warsaw
400 - 4,803 m²
Available Area
Office to rent
Property Type
Description
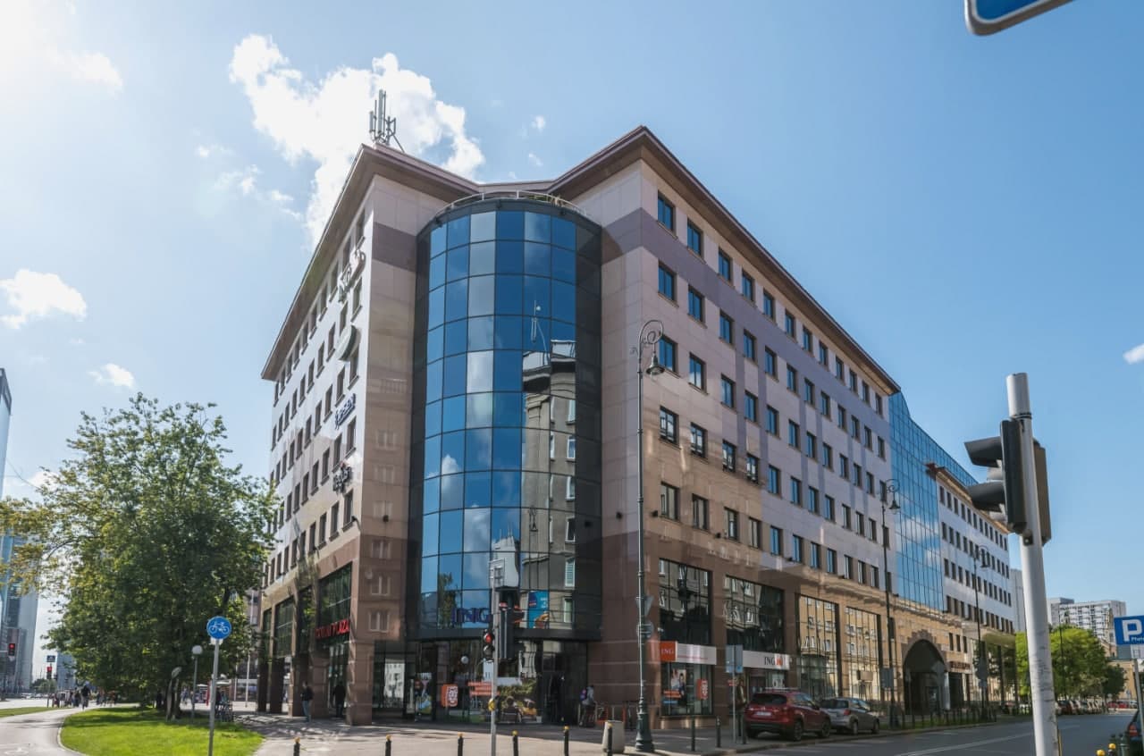
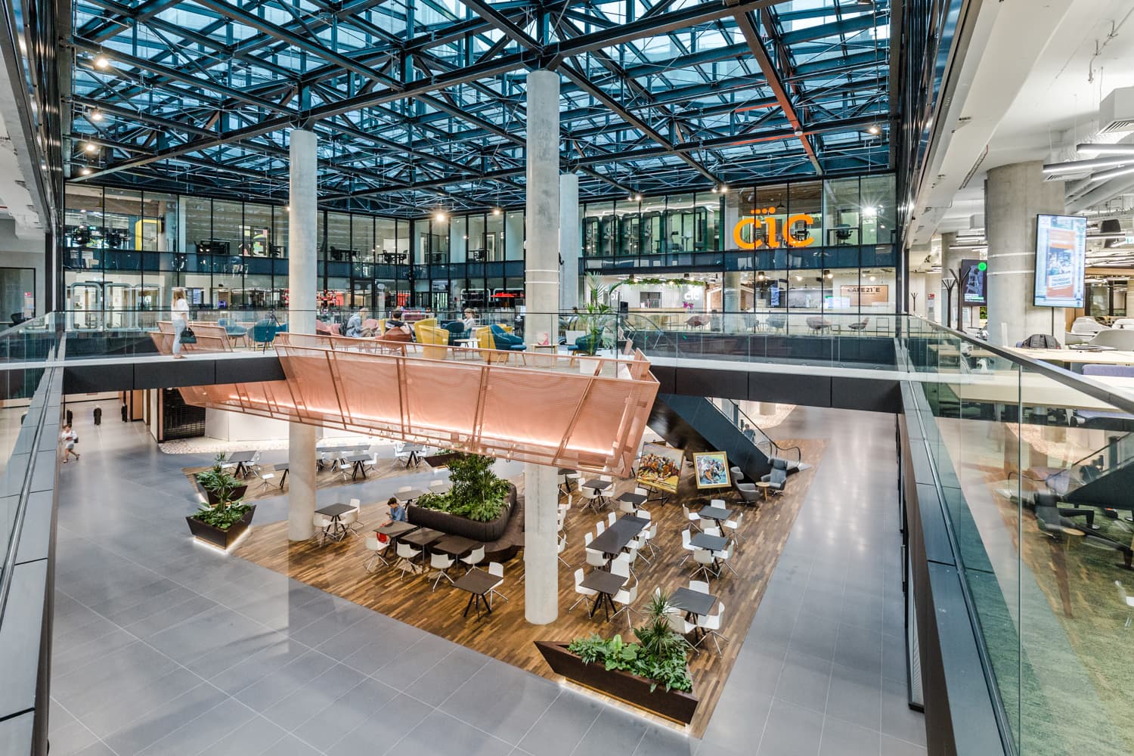
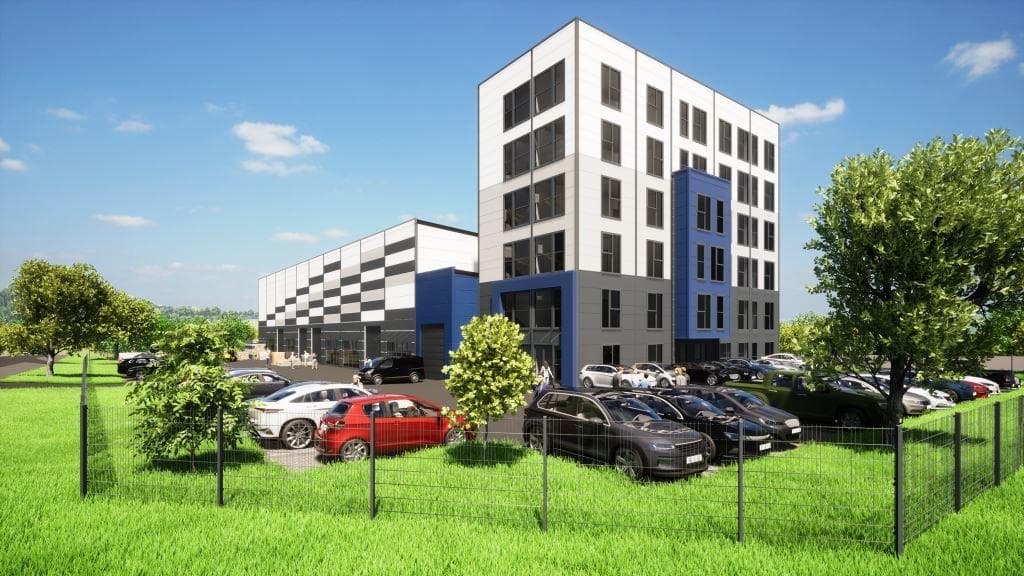
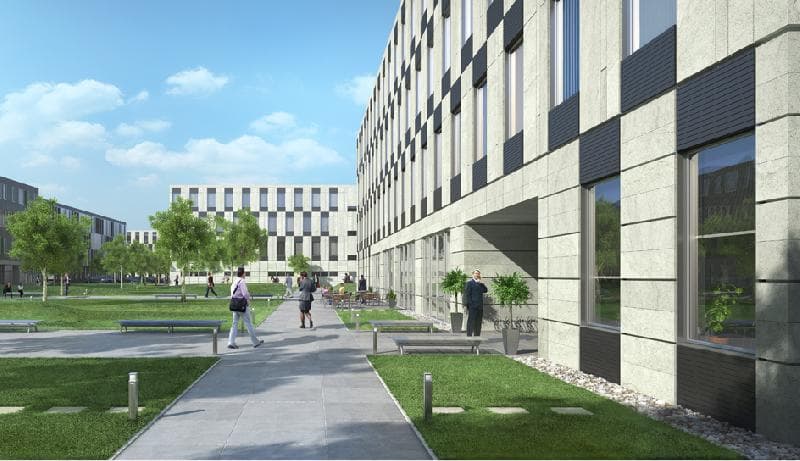
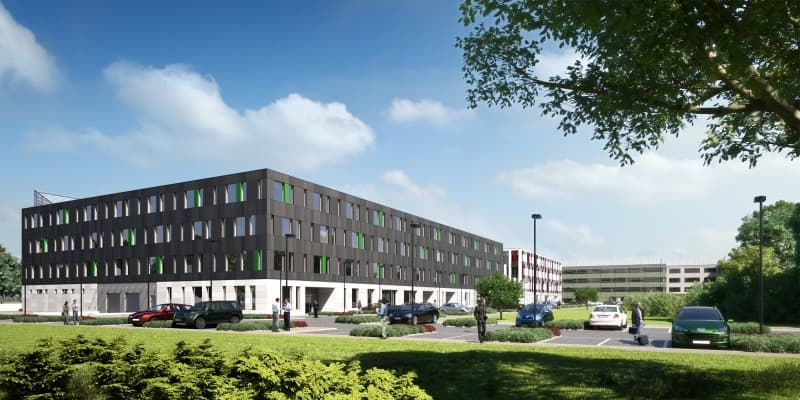
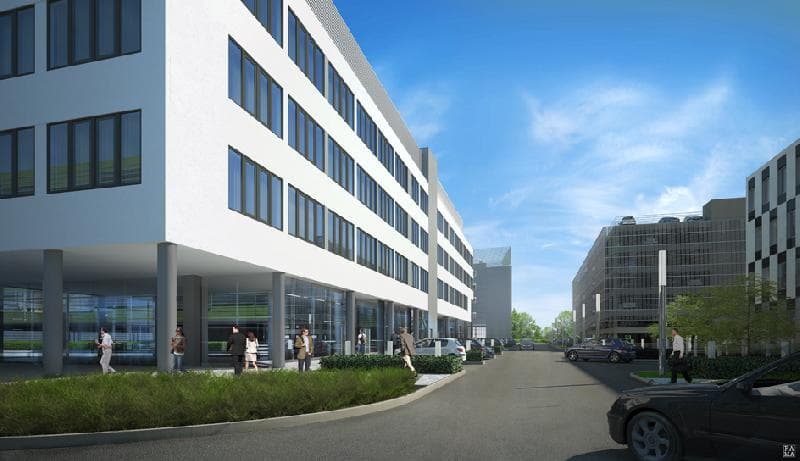
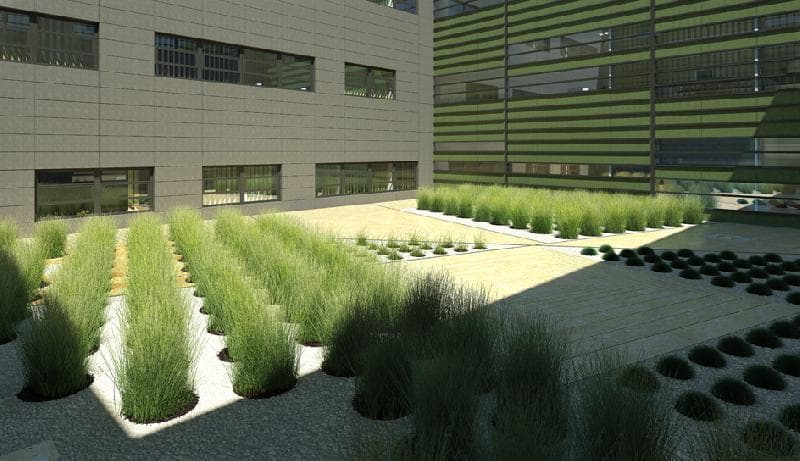
Poleczki Business Park is the largest multi-functional project currently carried out in Poland and in Central Europe. On a plot of land having the surface area of 14 hectares, a set of fifteen architecturally diverse buildings has been designed. The development will be carried out in six phases. The construction of phase one began in May 2008, and as early as March 2010 Buildings A1 and A2 of an aggregate leasable area of approximately 45 thousand square metres have been completed and ready for use.
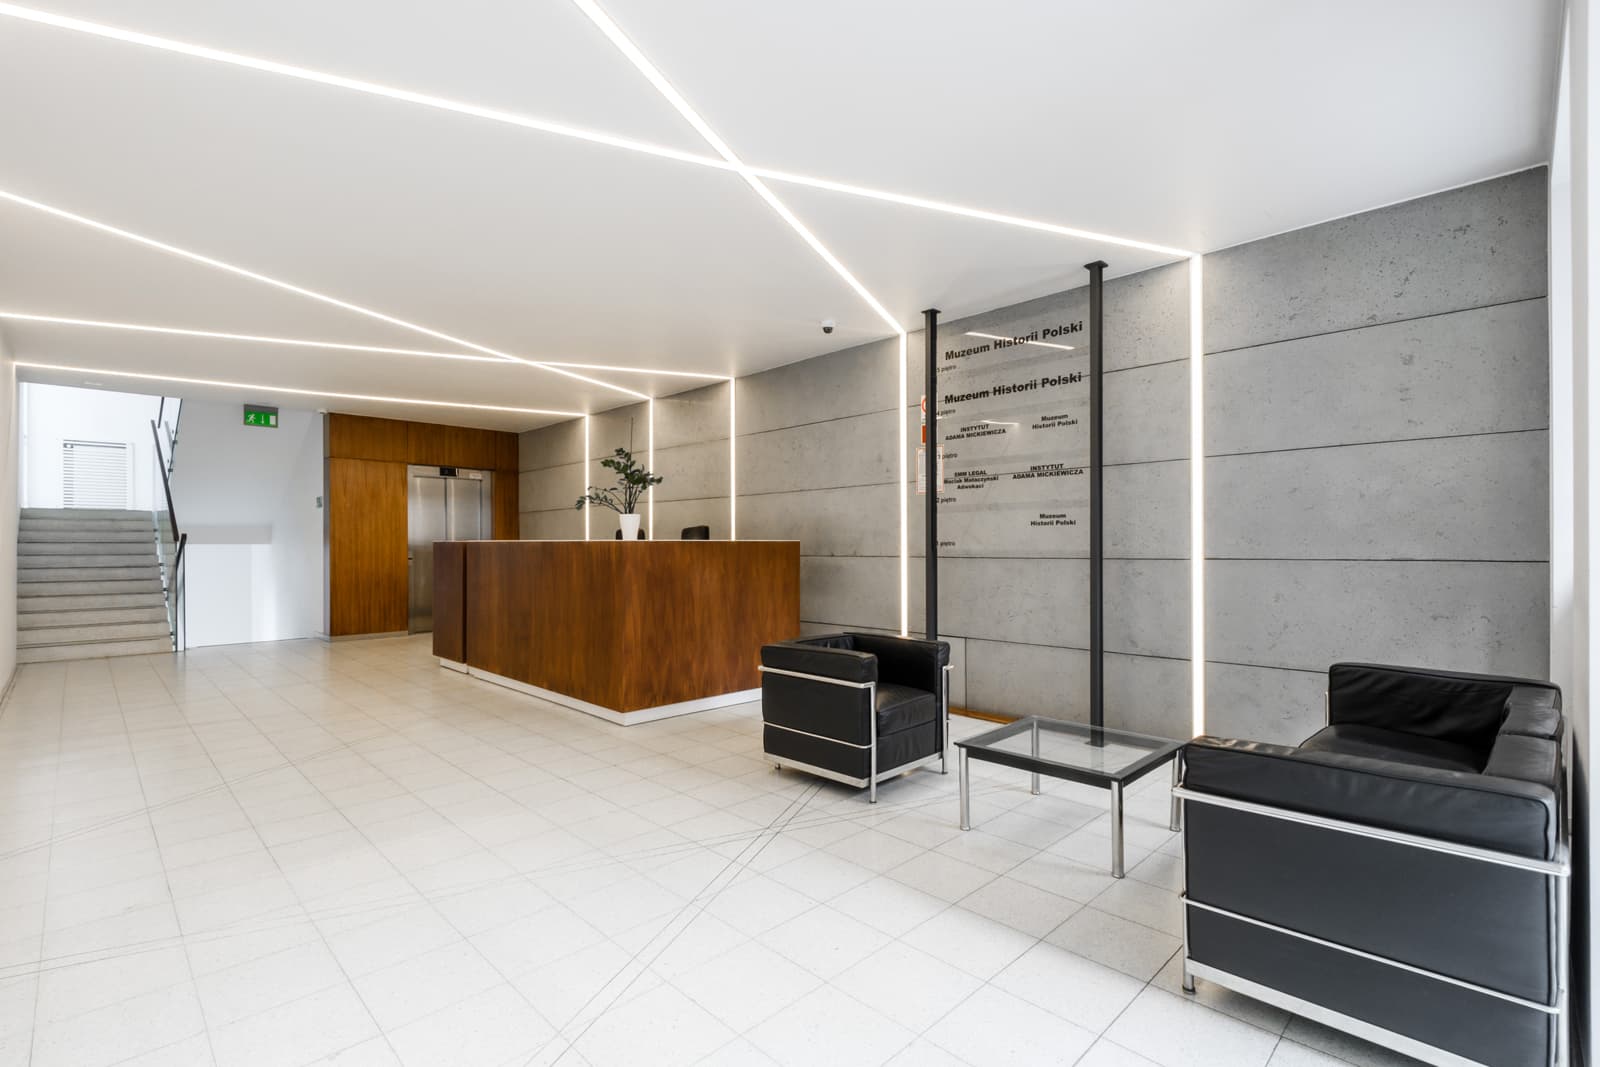
Phase one of the project (Buildings A1 and A2) are buildings of an office nature, offering mainly office space, with such supporting functions as storage (showroom, document storage), service, catering and retail.
The buildings constitute an offer comprising a multi-functional class A development addressed to those tenants, who wish to have a prestigious office in a good location and in friendly surroundings.
Location Description
The location is one of the greatest advantages of Poleczki Business Park. The complex is located at the southern end of Mokotów, on Poleczki Street, in the area which benefits from well developed network of transport infrastructure, proximity to main roads and the International Okęcie Airport. Such location enables comfortable access to all districts and strategic points of Warsaw.
The access to the Project has become more convenient, as Poleczki Street was just modernised and linked with the airport via a new flyover. The area is subject to further road infrastructure developments in the coming months, as depicted on the location plan.
Shuttle Bus
For the convenience of our tenants Poleczki Business Park provided the free transport services for the employees of our business park on route between Poleczki Business Park and the Station "Metro Imielin".
Finance
- Lease Term
- 3 years
Details
- Property Type
- Office to rent
- Available Area
- 400 - 4,803 m²
Floor Plans
Amenities & Features
Access controlAir-conditioning systemAlarm systemAttractive design of common areasCommercial AreaHotelKindergartenParking for guestsPost OfficePublic transportReception deskRestaurantSecurityShowers
Map
Our Trusted Service Partners
Furniture Solutions
Our furniture is inspired by innovative research in workspace design.
Worldwide Movers
Customised and innovative moving and storage services for businesses.
Facility Services
World leader in outsourced services for businesses and local authorities.
Digitalise Your Office
Transform your work environment into a digitally connected workspace.