
PGK Centrum II
Marcelińska 90, 60-324, Poznan
EUR 11 - 12 / m² / month
Price
19 - 1,300 m²
Available Area
Office to rent
Property Type
Description
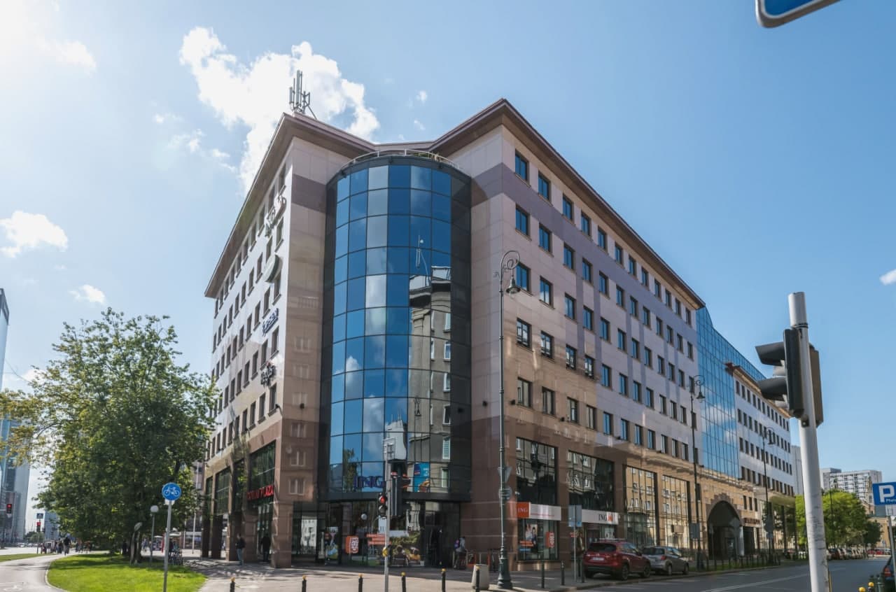
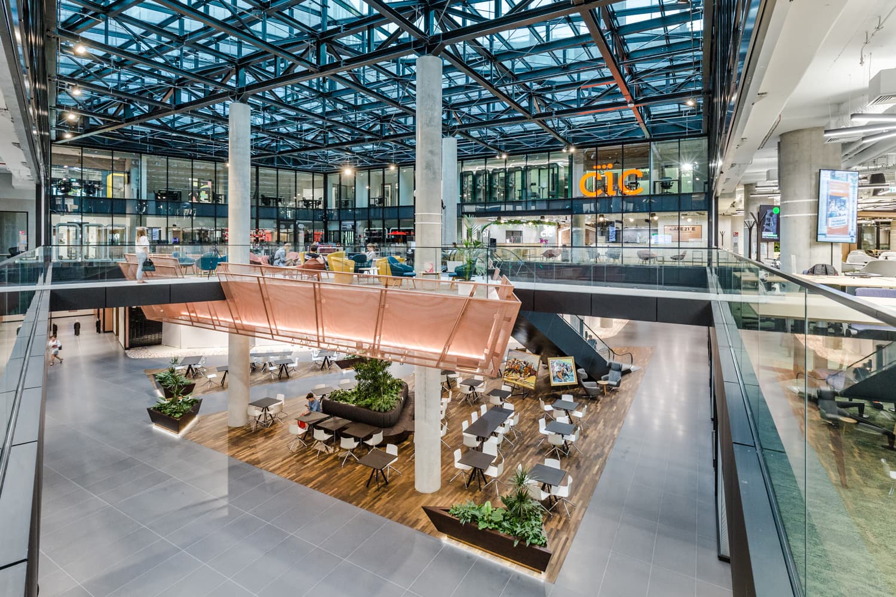
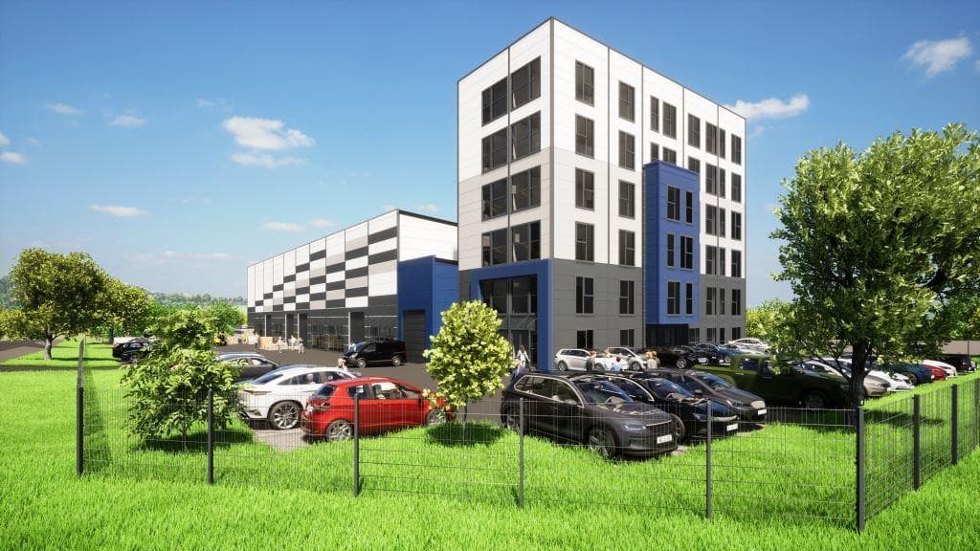
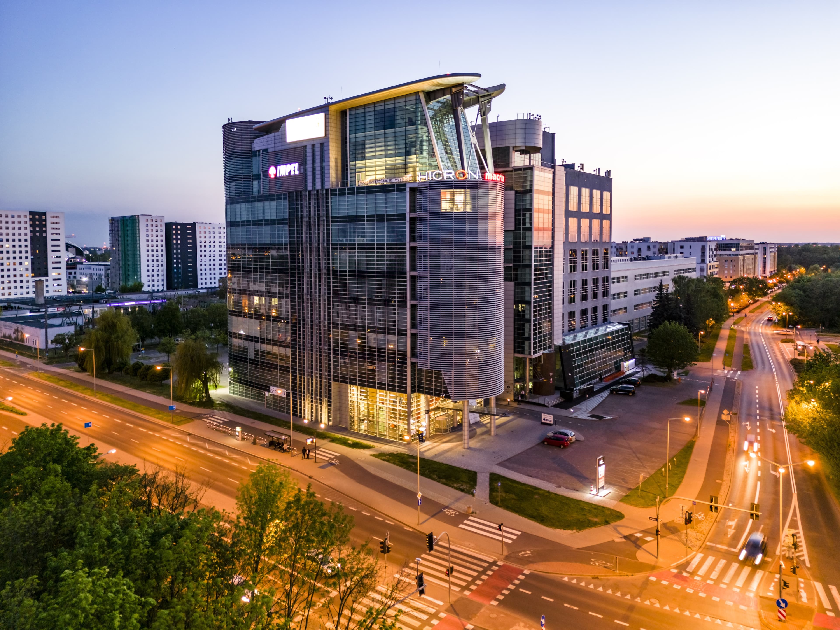
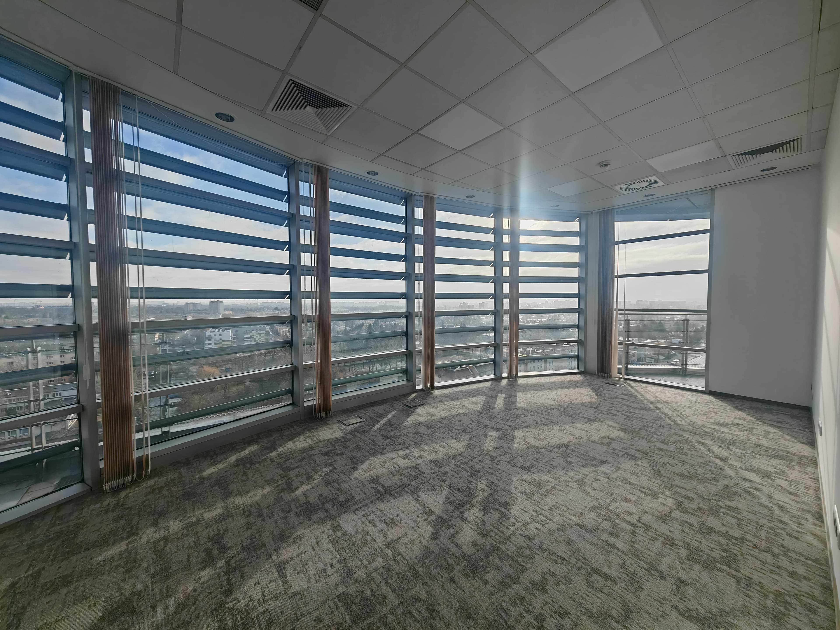
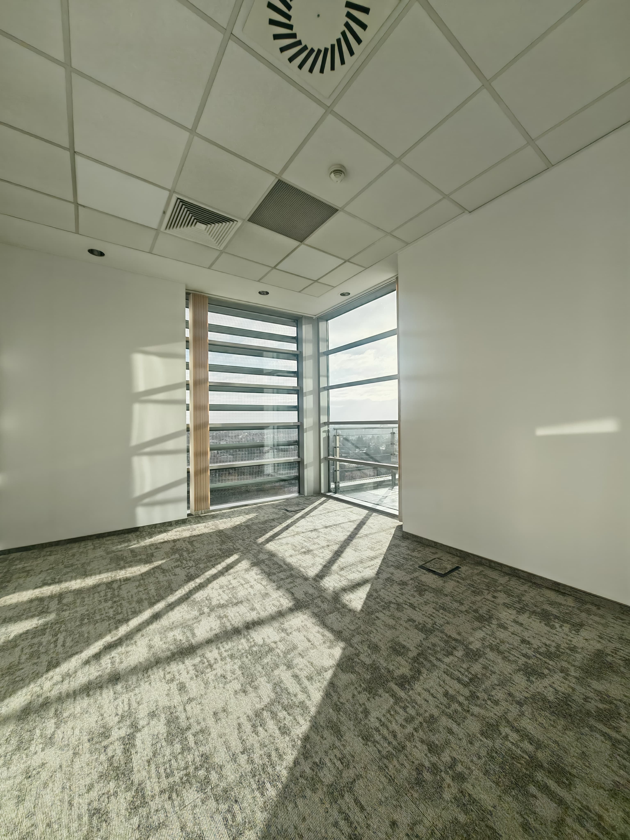
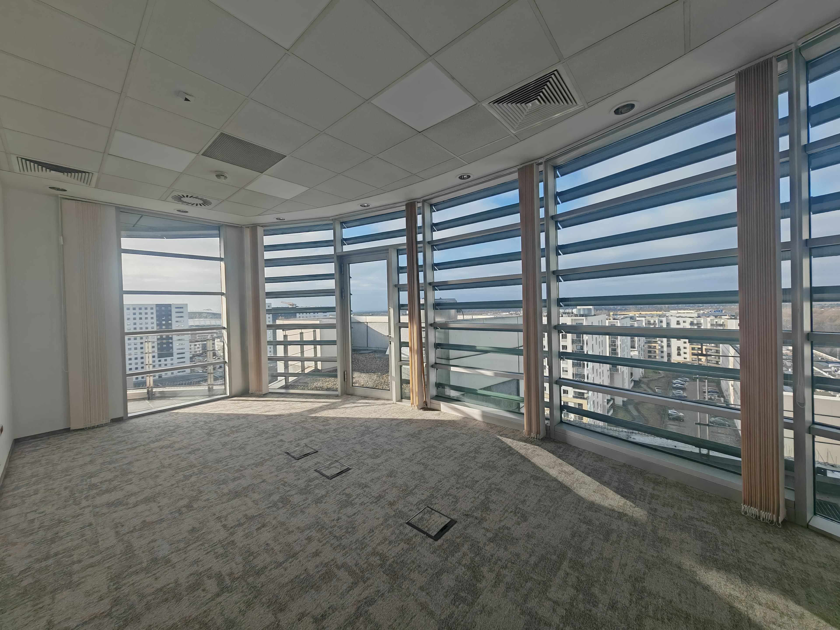
PGK II, a class A office building, consists of 15 storeys, including 12 above-ground storeys and 3 underground storeys, with a total area of 14,300 m². The total above-ground area available for lease is 8,700 m², including a conference room for up to 110 people - fully equipped. Two adjacent above-ground car parks together with three underground parking storeys accommodate a total of 420 parking spaces. Tenants have the option of reserving parking spaces on favourable terms. The building has facilities for people with disabilities.
Location Description
PGK Centrum office building is located in the central-western part of Poznan, at the intersection of Marcelinska Street and Bułgarska Street. The most importation institutions in the town's centre can be accessed easily and quickly - it takes only a few minutes to get to the Ławica Airport or the grounds of the Poznan International Fair, also by public transportation. Last but not least, the building is located close to the Berlin-Warsaw ring road.
Finance
- Rent
- EUR 11 - 12 / m² / month
- Service Charges
- PLN 22.61 / m²/month + VAT
- Lease Term
- 36 months
Details
- Property Type
- Office to rent
- Available Area
- 19 - 1,300 m²
Floor Plans
Amenities & Features
Map
Our Trusted Service Partners
Furniture Solutions
Our furniture is inspired by innovative research in workspace design.
Worldwide Movers
Customised and innovative moving and storage services for businesses.
Facility Services
World leader in outsourced services for businesses and local authorities.
Digitalise Your Office
Transform your work environment into a digitally connected workspace.